
BEDS3
BATHS2 full
SQUARE FEET1,617
MLS#5234496
STATUSActive
PROPERTY TYPEResidential - Single Family
SUBDIVISIONA H Egglestons 01
SCHOOLFairview Park City
Property Description
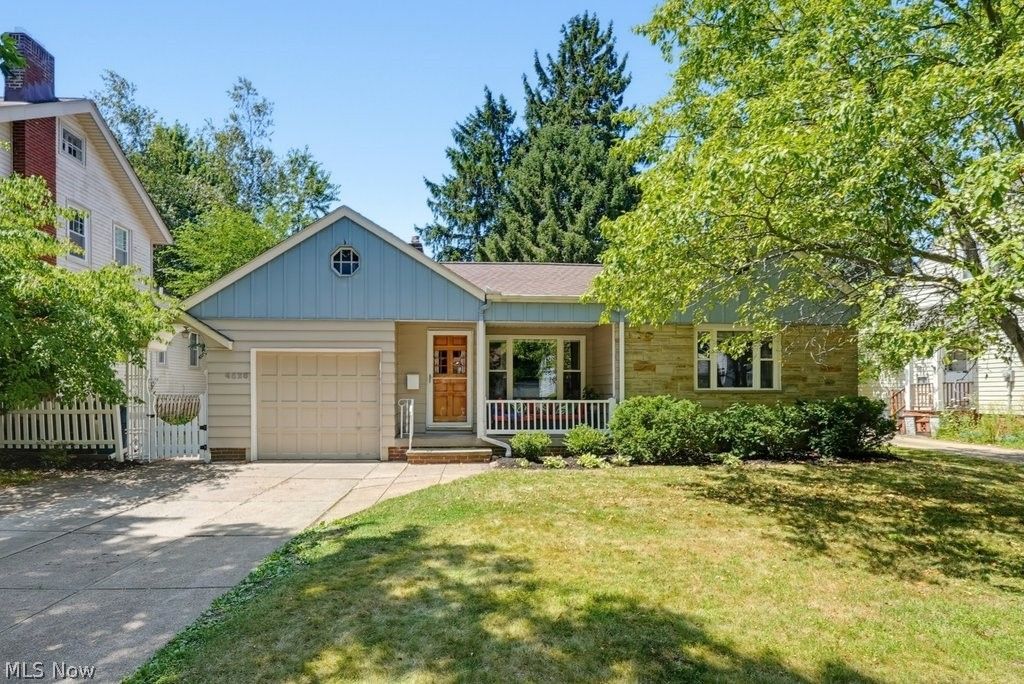
Location, Location, Location! Excellent Fairview Park Schools, minutes away from the Browns' new stadium and family entertainment district, and a short walk to restaurants on Lorain Avenue! This immaculate Fairview Park RANCH has three generous-sized bedrooms, two FULL baths, and character galore. Features include: generous hardwood floors, a formal dining area with built-in cabinets, an undated kitchen with newer stainless steel appliances, curved archways, a newer roof, AC and water heater, a fenced yard with children's playset, a cozy glassed-in sunroom porch, a Nest thermostat, a finished rec room, radon mitigation system, and much more. Hurry, this one will not last!
Property Features
Property Type: Residential - Single Family
Basement: Yes
Basement: Full, Partially Finished
Cooling: Central Air, Electric
Fireplaces: 1
Garage: 1 car attached
Heating: Forced Air, Gas
Home Style: Ranch
Lot Size: 0.18 Acres
Roof Type: Asphalt, Fiberglass
Stories: 1.0
Taxes: $5,037 / year
Year Built: 1950
Amenities
Built-in Features
Ceiling Fan(s)
Entrance Foyer
Fire Pit
Feature Descriptions
Appliances: Dishwasher, Microwave, Range, Refrigerator
Days on Site: 1
Exterior: Aluminum Siding, Block
Fencing: Chain Link
Fireplace: Decorative
Laundry: Lower Level
Lot: City Lot
Parcel#: 321-20-076
Parking: Attached, Concrete, Garage Faces Front, Garage, Paved
Patio/Porch: Covered, Porch
Security: Carbon Monoxide Detector(s), Smoke Detector(s)
Sewer: Public Sewer
Water: Public
Window: Double Pane Windows
Room Sizes
Recreation: 26 x 14 Level - Lower
Primary Bedroom: 13 x 10 Level - First
Dining Room: 12 x 11 Level - First
Bedroom: 16 x 13 Level - First
Entry/ Foyer: 4 x 3 Level - First
Sunroom: 9 x 6 Level - First
Kitchen: 11 x 11 Level - First
Living Room: 16 x 15 Level - First
Bedroom: 10 x 9 Level - First
Local Schools
School District: Fairview Park City
Listed By / Shown By
Listed By
Agency Name: Berkshire Hathaway HomeServices Simon & Salhany Realty
Agency Contact: 330-929-0707, simonsalhanysold@gmail.com
Shown By
Agency Title: DeHOFF REALTORS
Agency Phone: 330-499-8153

Estimate Your Payment
Estimated Payment
$ 1,643.70 per month $1,148.14 Principal & Interest $419.75 Property Tax $75.80 Homeowner's Insurance
4526 W 228th Street | MLS# 5234496
This single family home located at 4526 W 228th Street, Fairview Park, OH 44126 is currently listed for sale with an asking price of $259,900. This property was built in 1950 and has 3 bedrooms and 2 full baths with 1617 sq. ft. W 228th Street is located in the A H Egglestons 01 subdivision within the Fairview Park City school district. Search A H Egglestons 01 real estate on www.dehoff.com today.