
BEDS3
BATHS1 full
SQUARE FEET1,508
MLS#5226282
STATUSContingent
PROPERTY TYPEResidential - Single Family
SCHOOLBrooklyn City
Property Description
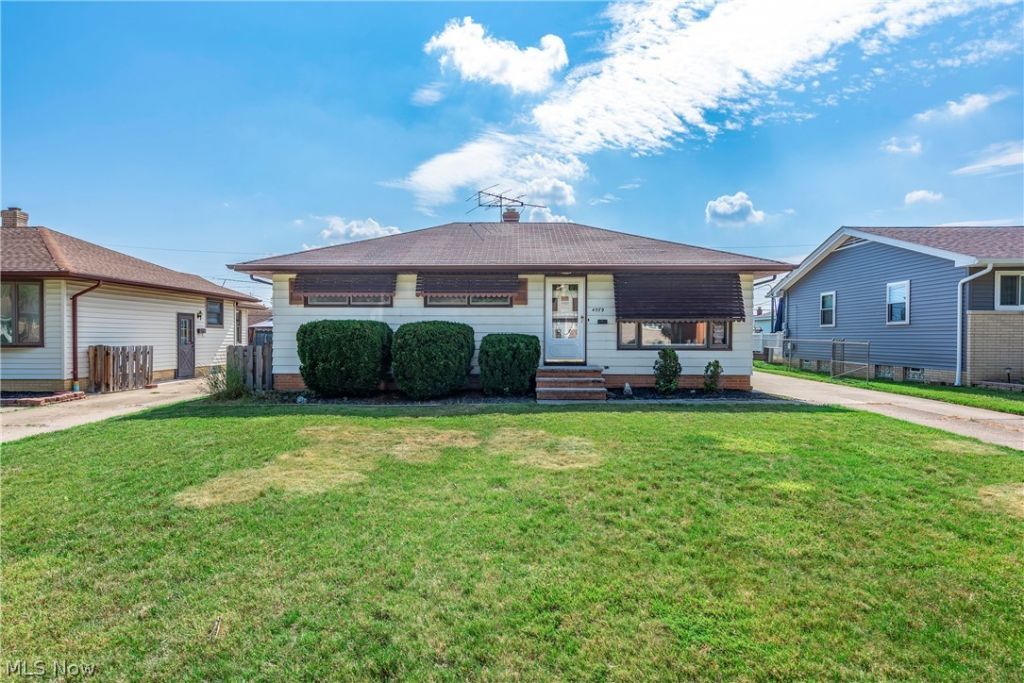
Tucked away on a quiet street just minutes from Big Creek Reservation, this welcoming ranch is a place where you can settle in and make it your own. Inside, you'll find three comfortable bedrooms, a beautifully renovated bathroom, and a spacious recreation room that's perfect for movie nights, hobbies, or gathering with family and friends. Recent updates include a brand-new HVAC system (installed in early July), giving you peace of mind while leaving room to add your own style over time. Outside, the generous backyard offers plenty of space for gardening, entertaining, or simply enjoying a quiet afternoon. Whether you're buying your first home, looking for one-floor living, or searching for a home with room to grow into, this ranch is ready for its next chapter.
Property Features
Property Type: Residential - Single Family
Basement: Yes
Basement: Full
Cooling: Central Air
Garage: 2
Heating: Forced Air, Gas
Home Style: Ranch
Lot Size: 0.18 Acres
Roof Type: Asphalt, Fiberglass
Stories: 1.0
Taxes: $3,503 / year
Year Built: 1961
Feature Descriptions
Appliances: Dryer, Range, Refrigerator, Washer
Days on Site: 65
Exterior: Aluminum Siding, Brick
Fencing: Chain Link
Parcel#: 432-11-059
Parking: Detached, Garage
Sewer: Public Sewer
Water: Public
Room Sizes
Bedroom: 10 x 10 Level - First
Bathroom: 8 x 4 Level - First
Primary Bedroom: 13 x 11 Level - First
Eat-in Kitchen: 7 x 7 Level - First
Bedroom: 10 x 9 Level - First
Utility Room: 36 x 10 Level - Lower
Recreation: 35 x 12 Level - Lower
Living Room: 16 x 13 Level - First
Local Schools
School District: Brooklyn City
Listed By / Shown By
Listed By
Agency Name: Berkshire Hathaway HomeServices Lucien Realty
Agency Contact: Eric@northeastohioagent.com, 216-650-0365
Shown By
Agency Title: DeHOFF REALTORS
Agency Phone: 330-499-8153

Estimate Your Payment
Estimated Payment
$ 1,384.47 per month $1,024.89 Principal & Interest $291.92 Property Tax $67.67 Homeowner's Insurance
4579 Memphis Villas S | MLS# 5226282
This single family home located at 4579 Memphis Villas S, Brooklyn, OH 44144 is currently listed for sale with an asking price of $232,000. This property was built in 1961 and has 3 bedrooms and 1 full baths with 1508 sq. ft. Memphis Villas S is located within the Brooklyn City school district. Search Brooklyn real estate on www.dehoff.com today.