
BEDS2
BATHS1 full
SQUARE FEET782
MLS#5262349
STATUSActive
PROPERTY TYPEResidential - Condominium
SUBDIVISIONFairway Condo
SCHOOLAmherst Exempted Village
Property Description
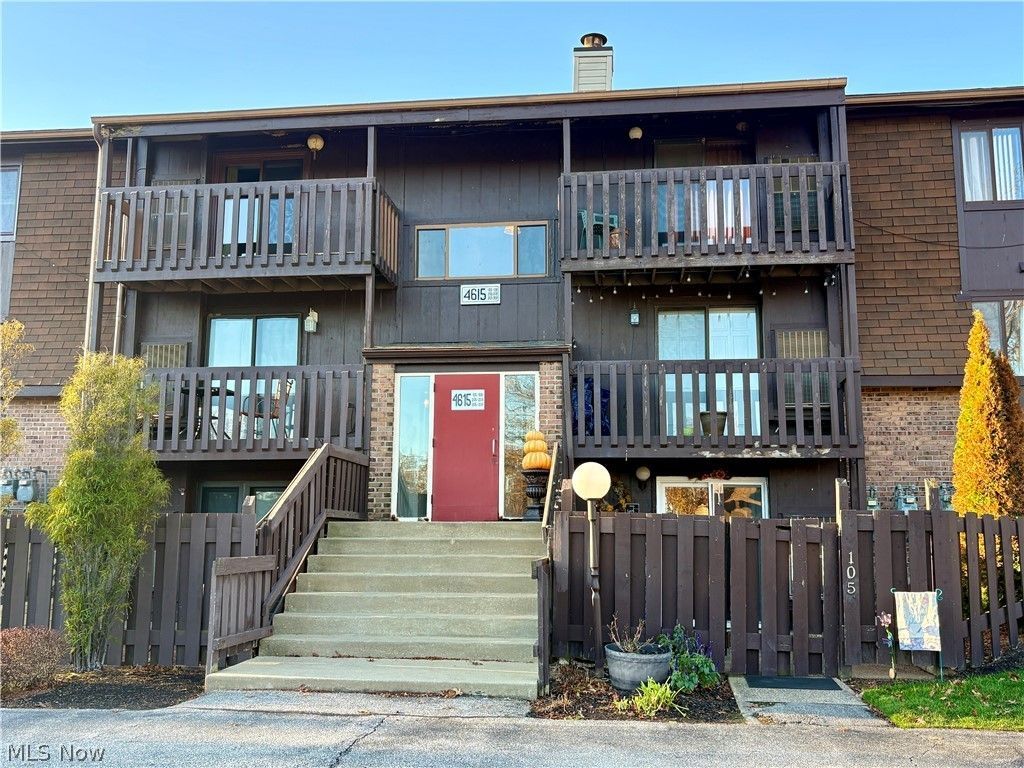
Welcome home to this charming 2-bedroom, 1-bath first-floor condo! Enjoy the convenience of an open floor plan, in-unit washer and dryer, and a spacious primary bedroom featuring a huge walk-in closet. Step outside to your private patio with privacy fencing, overlooking a beautiful green space where you can relax and enjoy watching local wildlife. The community offers fantastic amenities, including an inground pool, covered shelter house perfect for summer cookouts, and a private detached garage. Even better, your monthly HOA fee includes water, trash, and all exterior maintenance! Golf enthusiasts and outdoor lovers will appreciate the nearby golf course, perfect for a quick nine holes or a stroll along the walking paths. Spend your summers lounging by the pool, grilling with friends, or simply enjoying the peaceful surroundings. Whether you're looking for your first home, downsizing, or wanting a low-maintenance lifestyle, this condo has so much to offer. And one of the best parts? The neighbors! This is a welcoming, close-knit community with residents of all ages and backgrounds. Come see what makes this place so special! Schedule your private showing today!
Property Features
Property Type: Residential - Condominium
Basement: None
Cooling: Central Air, Ceiling Fan(s)
Garage: 1
Heating: Gas
Home Style: Ranch
Lot Size: 0.02 Acres
Roof Type: Asphalt, Fiberglass
Stories: 1.0
Taxes: $1,073 / year
Year Built: 1979
Amenities
Ceiling Fan(s)
Eat-in Kitchen
Open Floorplan
Pantry
Stone Counters
Storage
Walk-In Closet(s)
Courtyard
Lighting
Private Entrance
Storage
Feature Descriptions
Appliances: Dryer, Dishwasher, Disposal, Microwave, Range, Refrigerator, Washer
Community Features: Street Lights
Exterior: Brick, Cedar, Vinyl Siding
Fencing: Privacy, Wood
HOA: Yes
HOA Fee: 324/ Monthly
Laundry: Main Level, In Unit
Lot: Dead End, Landscaped, On Golf Course, Private, Stream/Creek, Secluded, Spring
Parcel#: 02-03-004-700-005
Parking: Additional Parking, Detached, Garage, Unassigned
Patio/Porch: Patio
Pets Allowed: Breed Restrictions, Cats OK, Dogs OK, Number Limit, Size Limit, Yes
Pool: In Ground, Private
Security: Security System, Smoke Detector(s)
Sewer: Public Sewer
Swimming Pool: Yes
Water: Public
Window: Double Pane Windows
Local Schools
School District: Amherst Exempted Village
Listed By / Shown By
Listed By
Agency Name: Russell Real Estate Services
Agency Contact: dunnsold86@gmail.com, 440-315-3886
Shown By
Agency Title: DeHOFF REALTORS
Agency Phone: 330-499-8153

Estimate Your Payment
Estimated Payment
$ 701.15 per month $573.85 Principal & Interest $89.42 Property Tax $37.89 Homeowner's Insurance
4615 Oakhill Boulevard , Unit 105 | MLS# 5262349
This condo located at 4615 Oakhill Boulevard , Unit 105, Lorain, OH 44053 is currently listed for sale with an asking price of $129,900. This property was built in 1979 and has 2 bedrooms and 1 full baths with 782 sq. ft. Oakhill Boulevard , Unit 105 is located in the Fairway Condo subdivision within the Amherst Exempted Village school district. Search Fairway Condo real estate on www.dehoff.com today.