
BEDS4
BATHS1 full 1 partial
SQUARE FEET1,131
MLS#5239421
STATUSContingent
PROPERTY TYPEResidential - Single Family
SCHOOLPerry Local
Property Description
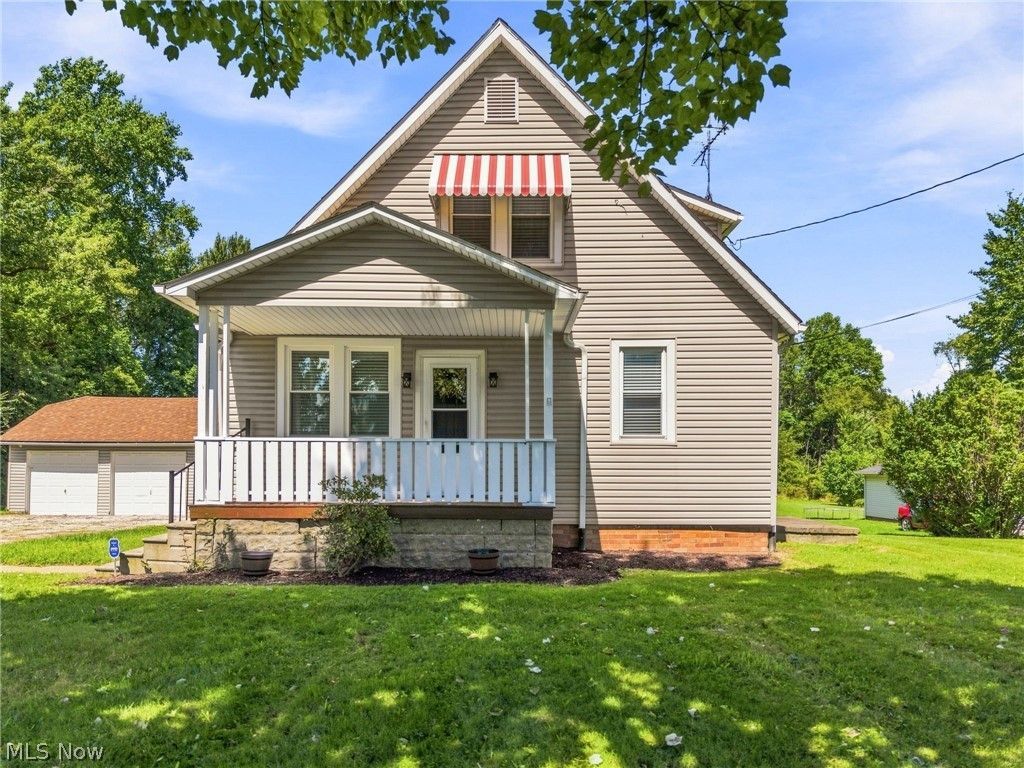
A century farmhouse on 4.53 acres has just become available. This secluded property offers plenty of land to garden, play, and explore, with both front and back porches perfect for enjoying nature in a peaceful, quiet setting. The home features 4 bedrooms, a loft, an eat-in kitchen, a living room, and a recreation room. It is beautifully updated with newer vinyl windows, fresh interior paint, and brand new carpeting, LVT flooring, an electric breaker panel, and a refrigerator. You will also appreciate the original charm of the hardwood floors, authentic woodwork, and vintage door knobs. Additional features include a 3-car detached garage that is ideal for a hobbyist or mechanic. The home is serviced by public water, but the owners kept the original well active for watering the garden and lawn. Schedule a showing today
Property Features
Property Type: Residential - Single Family
Basement: Yes
Basement: Daylight, Exterior Entry, Full, Interior Entry, Bath/Stubbed, Storage Space, Walk-Out Access
Cooling: Ceiling Fan(s)
Garage: 3
Heating: Forced Air, Gas
Home Style: Colonial, Other
Lot Size: 4.53 Acres
Roof Type: Asphalt
Stories: 2.0
Taxes: $2,125 / year
Year Built: 1920
Amenities
Ceiling Fan(s)
Eat-in Kitchen
Laminate Counters
Primary Downstairs
Storage
Natural Woodwork
Awning(s)
Lighting
Private Yard
Rain Gutters
Feature Descriptions
Accessibility: None
Appliances: Dryer, Range, Refrigerator, Washer
Days on Site: 49
Exterior: Vinyl Siding, Wood Siding
Fencing: None
Fireplace: None
Laundry: Washer Hookup, Electric Dryer Hookup, Inside, In Basement, Lower Level, Laundry Tub, In Unit, Sink
Lot: Additional Land Available, Back Yard, Flat, Front Yard, Landscaped, Level, Secluded, Few Trees, Wooded
Parcel#: 04315303
Parking: Additional Parking, Driveway, Detached, Electricity, Garage Faces Front, Garage, Garage Door Opener, Gravel, Kitchen Level, Lighted, On Site, Side By Side, Storage
Patio/Porch: Awning(s), Rear Porch, Front Porch
Security: Smoke Detector(s)
Sewer: Public Sewer
View: Neighborhood, Rural, Trees/Woods
Water: Public, Well
Window: Blinds, Double Pane Windows, Low-Emissivity Windows, Screens
Room Sizes
Loft: 20 x 8 Level - Second
Primary Bedroom: 11 x 10 Level - First
Eat-in Kitchen: 13 x 12 Level - First
Bedroom: 11 x 9 Level - Second
Recreation: 22 x 14 Level - Lower
Bathroom: 5 x 7 Level - First
Bedroom: 10 x 10 Level - First
Laundry: 10 x 9 Level - Lower
Bedroom: 10 x 9 Level - Second
Living Room: 16 x 13 Level - First
Local Schools
School District: Perry Local
Listed By / Shown By
Listed By
Agency Name: Cutler Real Estate
Agency Contact: rtoth@cutlerhomes.com, 330-323-2432
Shown By
Agency Title: DeHOFF REALTORS
Agency Phone: 330-499-8153

Estimate Your Payment
Estimated Payment
$ 1,260.22 per month $1,016.05 Principal & Interest $177.08 Property Tax $67.08 Homeowner's Insurance
4645 Kendal Street Sw | MLS# 5239421
This single family home located at 4645 Kendal Street Sw, Canton, OH 44706 is currently listed for sale with an asking price of $230,000. This property was built in 1920 and has 4 bedrooms and 1 full and 1 partial baths with 1131 sq. ft. Kendal Street Sw is located within the Perry Local school district. Search Canton real estate on www.dehoff.com today.