
BEDS2
BATHS1 full 1 partial
SQUARE FEET1,248
MLS#5230539
STATUSActive
PROPERTY TYPEResidential - Condominium
SUBDIVISIONAlkire Park
SCHOOLSouth-Western City
Property Description
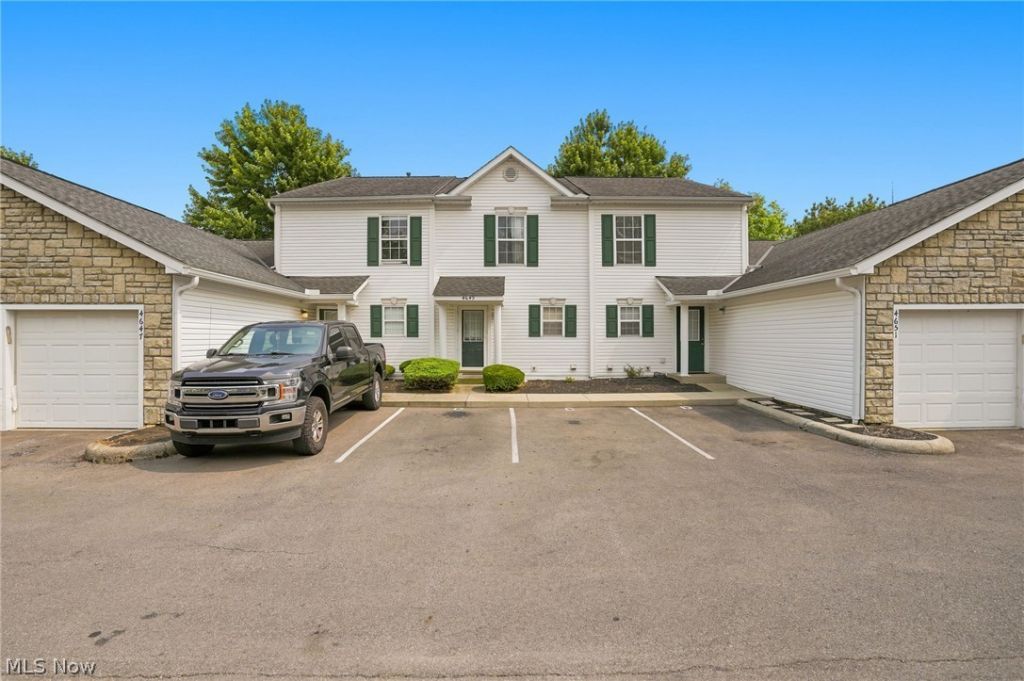
Welcome to this 2-bedroom, 1.5-bath condo in the Alkire Park community. The functional two-story layout offers a spacious main level with a bright living room, a well-equipped kitchen with ample cabinet space, and a convenient half bath for guests. Upstairs, you'll find two generously sized bedrooms with plenty of closet space and a full bathroom. Brand new Furnace and hot water tank! Enjoy a low-maintenance lifestyle with the association handling exterior maintenance, lawn care, and snow removal. Community amenities include a clubhouse, fitness center, and swimming pool. Conveniently located just minutes from shopping, dining, parks, and I-270, this home provides easy access to downtown Columbus and the surrounding area. With its practical layout, low-maintenance appeal, and convenient location, this property is well suited for both homeowners and investors.
Property Features
Property Type: Residential - Condominium
Basement: None
Cooling: Central Air
Heating: Forced Air, Gas
Home Style: Conventional
Lot Size: 0.02 Acres
Roof Type: Shingle
Stories: 2.0
Taxes: $1,729 / year
Year Built: 1998
Feature Descriptions
Accessibility: Accessible Common Area
Community Features: Clubhouse, Fitness Center, Fitness, Park, Pool
Exterior: Vinyl Siding
Laundry: Main Level
Parcel#: 570-243729
Parking: Assigned
Patio/Porch: Patio
Pets Allowed: Yes
Pool: Association, Community
Sewer: Public Sewer
Swimming Pool: Yes
Water: Public
Local Schools
School District: South-Western City
Listed By / Shown By
Listed By
Agency Name: Team Realty 1st
Agency Contact: tiffanyteamrealtyfirst@gmail.com, 740-684-1030
Shown By
Agency Title: DeHOFF REALTORS
Agency Phone: 330-499-8153

Estimate Your Payment
Estimated Payment
$ 1,038.38 per month $838.91 Principal & Interest $144.08 Property Tax $55.39 Homeowner's Insurance
4649 Hobson Drive | MLS# 5230539
This condo located at 4649 Hobson Drive, Columbus, OH 43228 is currently listed for sale with an asking price of $189,900. This property was built in 1998 and has 2 bedrooms and 1 full and 1 partial baths with 1248 sq. ft. Hobson Drive is located in the Alkire Park subdivision within the South-Western City school district. Search Alkire Park real estate on www.dehoff.com today.