
BEDS4
BATHS3 full 1 partial
SQUARE FEET3,922
MLS#5236535
STATUSActive
PROPERTY TYPEResidential - Single Family
SUBDIVISIONNew Hampton Ph 07
SCHOOLNorth Royalton City
Property Description
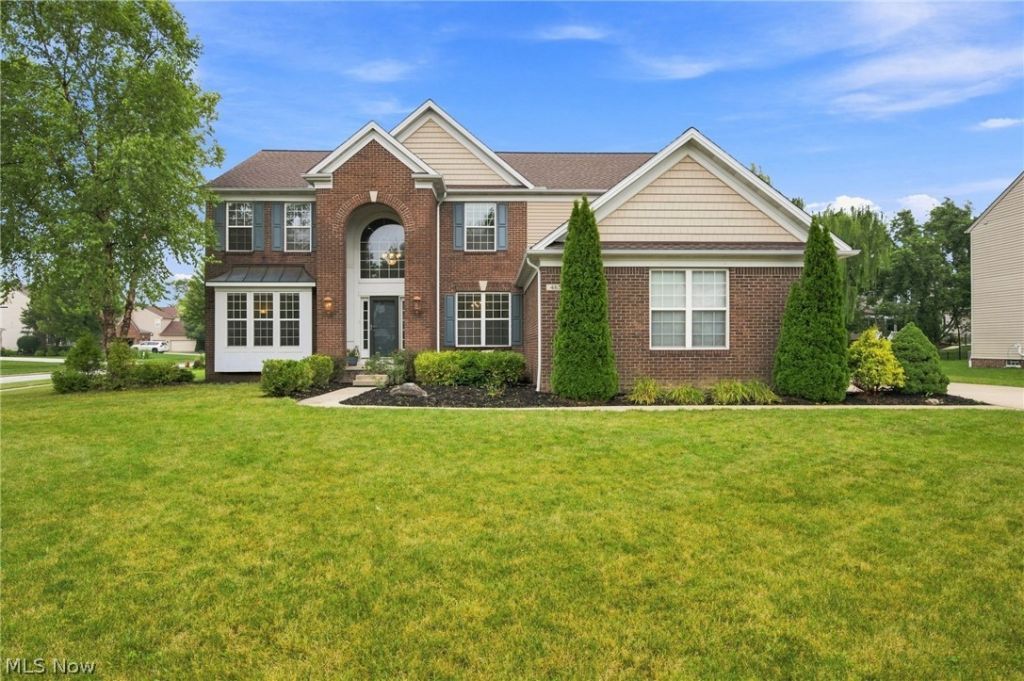
Welcome home to 465 Wilmington Dr.! One of the larger homes in the development with 3,622 sqft ABOVE GRADE! And 1,897 below grade! This beautiful Colonial also sits on one of the larger lots, offering an incredible amount of space both inside and out! The grand two-story foyer with beautiful multi-access staircase welcomes you inside, with a formal sitting room to the left and spacious dining room to the right! Continue down the hall to a convenient half bath and private office with French doors. The stunning two-story great room features soaring ceilings, a gas fireplace, and beautiful natural light! With this open-concept layout, you flow right into the spacious eat-in kitchen with an abundance of cabinets and counter space, all appliances staying, and overlooks the large morning room featuring a custom built-in buffet. This is the perfect space to host family and friends, with easy access to the beautiful yard and back deck! Back through the kitchen, you'll find the laundry room with washer and dryer staying, plus custom built-in mudroom storage leading into the large three-car garage! Upstairs, a catwalk overlooks the two-story great room and leads to four spacious bedrooms, including two connected by a Jack-and-Jill bath, another with a private en-suite bath and its own full walk-in closet, and last but not least...the most incredible primary suite! Featuring vaulted ceilings, two HUGE walk-in closets, a private bathroom, separate shower, and Jacuzzi tub, you'll never want to leave! But wait, there is more! The basement offers 1,897 sqft of additional space, is partially finished, and is already plumbed for a full bath...ready for your vision! Roof and siding were replaced in 2022 and the furnace was replaced in 2025, fresh paint, with several additional updates throughout. Enjoy the expansive yard, deck, three-car garage, pool, walking trails, park and all the amazing amenities this wonderful community has to offer! Schedule your private tour today!
Property Features
Property Type: Residential - Single Family
Basement: Yes
Basement: Full, Concrete, Partially Finished, Storage Space, Sump Pump
Cooling: Central Air
Fireplaces: 1
Garage: 3 car attached
Heating: Forced Air
Home Style: Colonial
Lot Size: 0.40 Acres
Roof Type: Asphalt
Stories: 2.0
Taxes: $10,942 / year
Year Built: 2004
Feature Descriptions
Appliances: Dishwasher, Humidifier, Microwave, Range, Refrigerator, Washer
Community Features: Clubhouse, Playground, Park, Pool, Sidewalks
Days on Site: 1
Exterior: Brick, Vinyl Siding
Fireplace: Family Room
HOA: Yes
HOA Fee: 500/ Annually
Laundry: Main Level, Laundry Room
Parcel#: 585-25-054
Parking: Attached, Garage
Patio/Porch: Deck
Pool: Community
Sewer: Public Sewer
Swimming Pool: Yes
Water: Public
Room Sizes
Utility Room: N D x N D Level - Basement
Recreation: N D x N D Level - Basement
Bathroom: N D x N D Level - Second
Bedroom: 13 x 12 Level - Second
Bedroom: 13 x 12 Level - Second
Additl. Living Suite: 14 x 11 Level - Second
Primary Bathroom: N D x N D Level - Second
Primary Bedroom: 17 x 15 Level - Second
Mud Room: N D x N D Level - First
Laundry: 10 x 6 Level - First
Sitting Room: 18 x 11 Level - First
Eat-in Kitchen: 18 x 18 Level - First
Great Room: 24 x 15 Level - First
Dining Room: 13 x 11 Level - First
Bathroom: N D x N D Level - First
Office: N D x N D Level - First
Living Room: 13 x 13 Level - First
Entry/ Foyer: N D x N D Level - First
Local Schools
School District: North Royalton City
Listed By / Shown By
Listed By
Agency Name: Carleton Realty, LLC.
Agency Contact: ashleymartinrealtor@gmail.com, 440-539-3982
Shown By
Agency Title: DeHOFF REALTORS
Agency Phone: 330-499-8153

Estimate Your Payment
Estimated Payment
$ 4,066.59 per month $2,959.37 Principal & Interest $911.83 Property Tax $195.39 Homeowner's Insurance
465 Wilmington Drive | MLS# 5236535
This single family home located at 465 Wilmington Drive, Broadview Heights, OH 44147 is currently listed for sale with an asking price of $669,900. This property was built in 2004 and has 4 bedrooms and 3 full and 1 partial baths with 3922 sq. ft. Wilmington Drive is located in the New Hampton Ph 07 subdivision within the North Royalton City school district. Search New Hampton Ph 07 real estate on www.dehoff.com today.