
BEDS4
BATHS2 full 2 partial
SQUARE FEET3,086
MLS#5236131
STATUSActive
PROPERTY TYPEResidential - Single Family
SUBDIVISIONWest Ridge Estates Ph 2
SCHOOLCopley-Fairlawn City
Property Description
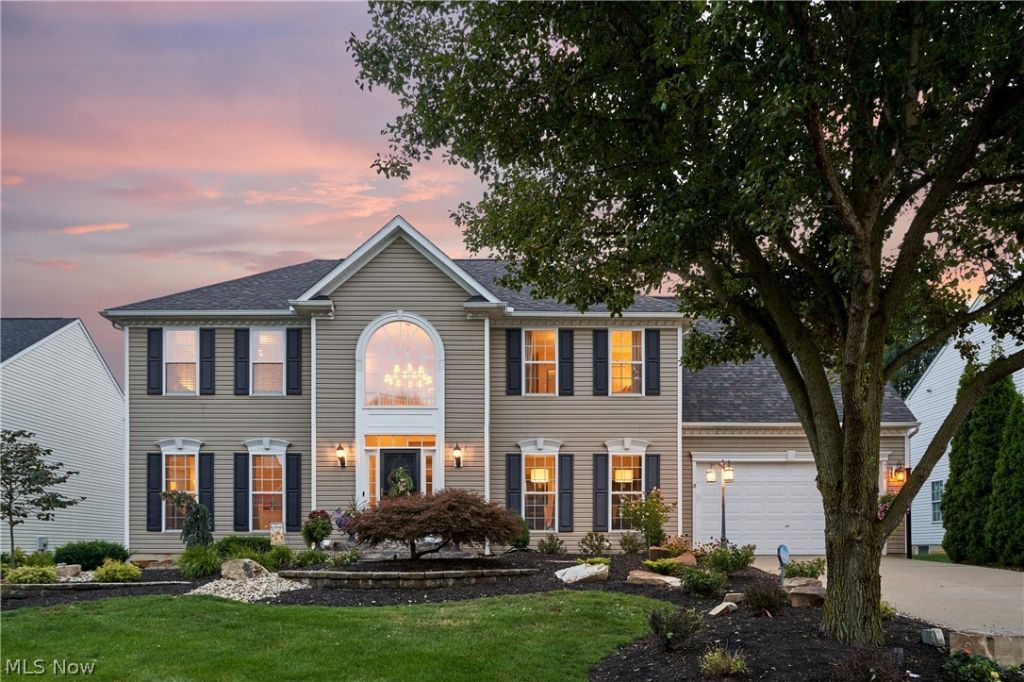
Set on a beautifully landscaped lot in West Ridge Estates and served by desirable Copley-Fairlawn City Schools, this spacious, light-filled Colonial offers more than 3,500 square feet of finished living space, blending generous proportions, thoughtful updates, and inviting indoor-outdoor living. A dramatic two-story foyer creates an impressive first impression, with a private home office and formal dining room just off the entry. New luxury vinyl plank flooring and detailed moldings add warmth, character, and continuity throughout the main level. Designed for everyday living and entertaining, the kitchen features granite countertops, stainless steel appliances, abundant cabinetry, and an oversized island with seating. It opens to a bright morning room and expansive family room centered around a gas fireplace, with walls of windows overlooking the backyard. A first-floor laundry room and attached two-car garage add convenience. Upstairs, four bedrooms include an approximately 400-square-foot primary suite with two walk-in closets and a spacious private bath featuring dual vanities, soaking tub, separate shower, private water closet, and generous storage. A second full bath with dual vanity serves the secondary bedrooms. The finished lower level adds flexible living space, including a recreation room, game area, and half bath, while retaining ample unfinished storage. Outside, curated landscaping and mature plantings create a private backyard designed for relaxing and entertaining. A deck and expansive stamped-concrete patio offer multiple gathering spaces, while an intimate fireside area tucked beneath the trees is screened by mature arborvitae. Thoughtfully placed landscape lighting extends enjoyment well into the evening. Recent improvements include air conditioning and hot water tank (2026), furnace (2022), and roof (2019). Exceptionally well-cared-for and thoughtfully improved, this home offers a rare combination of space, style, privacy, and move-in-ready ease.
Property Features
Property Type: Residential - Single Family
Basement: Yes
Basement: Full, Partially Finished, Sump Pump
Cooling: Central Air, Ceiling Fan(s)
Fireplaces: 1
Garage: 2 car attached
Heating: Forced Air, Gas
Home Style: Colonial
Lot Size: 0.26 Acres
Roof Type: Asphalt, Fiberglass
Stories: 2.0
Taxes: $7,818 / year
Year Built: 2004
Amenities
Ceiling Fan(s)
Crown Molding
Double Vanity
Entrance Foyer
Eat-in Kitchen
Granite Counters
His and Hers Closets
Kitchen Island
Multiple Closets
Open Floorplan
Pantry
Storage
Walk-In Closet(s)
Feature Descriptions
Appliances: Dishwasher, Disposal, Microwave, Range, Refrigerator
Days on Site: 2
Exterior: Vinyl Siding
Fireplace: Family Room, Gas
HOA: Yes
HOA Fee: 300/ Annually
Laundry: Main Level, Laundry Room
Parcel#: 1507406
Parking: Attached, Concrete, Drain, Driveway, Electricity, Garage Faces Front, Garage, Garage Door Opener
Patio/Porch: Deck, Patio
Sewer: Public Sewer
View: Neighborhood
Water: Public
Room Sizes
Bedroom: 16 x 13 Level - Second
Bedroom: 15 x 12 Level - Second
Other: 14 x 11 Level - Lower
Bedroom: 14 x 11 Level - Second
Office: 15 x 13 Level - First
Dining Room: 14 x 13 Level - First
Sitting Room: N D x N D Level - First
Primary Bedroom: 17 x 15 Level - Second
Recreation: 30 x 16 Level - Lower
Entry/ Foyer: 15 x 14 Level - First
Primary Bathroom: 18 x 7 Level - Second
Eat-in Kitchen: 19 x 15 Level - First
Family Room: 19 x 17 Level - First
Local Schools
School District: Copley-Fairlawn City
Listed By / Shown By
Listed By
Agency Name: Berkshire Hathaway HomeServices Stouffer Realty
Agency Contact: laurahduryea@gmail.com, 330-606-7131
Shown By
Agency Title: DeHOFF REALTORS
Agency Phone: 330-499-8153

Estimate Your Payment
Estimated Payment
$ 3,052.77 per month $2,252.55 Principal & Interest $651.50 Property Tax $148.72 Homeowner's Insurance
4700 Quincy Drive | MLS# 5236131
This single family home located at 4700 Quincy Drive, Copley, OH 44321 is currently listed for sale with an asking price of $509,900. This property was built in 2004 and has 4 bedrooms and 2 full and 2 partial baths with 3086 sq. ft. Quincy Drive is located in the West Ridge Estates Ph 2 subdivision within the Copley-Fairlawn City school district. Search West Ridge Estates Ph 2 real estate on www.dehoff.com today.