
BEDS4
BATHS1 full 1 partial
SQUARE FEET2,442
MLS#5239620
STATUSActive
PROPERTY TYPEResidential - Single Family
SUBDIVISIONHinckley 01
SCHOOLCleveland Municipal - 1809
Property Description
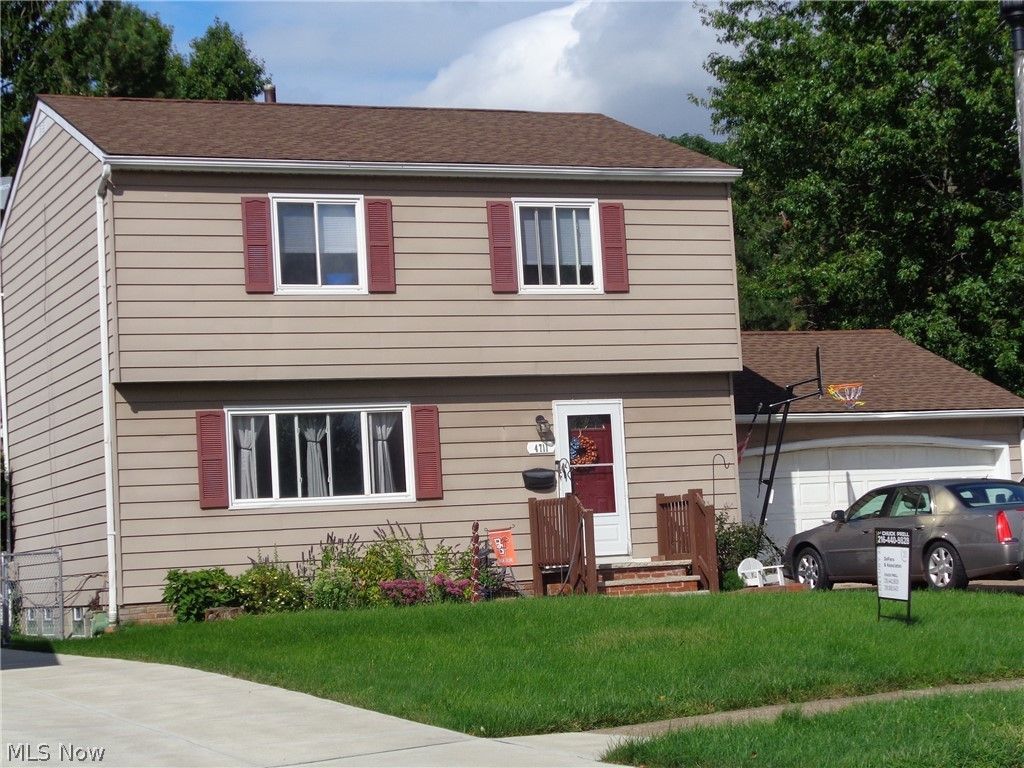
South Hills colonial (Old Brooklyn). Newer wood floors put in 2019, updated kitchen with island, formal dining room which opens into the family room with a wood burning fireplace, 3 bedrooms, plus an office or a fourth bedroom, newer furnace, central air, roof 7 years old. 2-car attached garage with opener. Nice wraparound porch off the family room. Large fenced in rear yard. Close to Rte 176 and minutes to downtown.
Property Features
Property Type: Residential - Single Family
Basement: Yes
Basement: Finished, Storage Space
Cooling: Central Air, Electric
Fireplaces: 1
Garage: 2 car attached
Heating: Forced Air, Gas
Home Style: Colonial, Conventional, Patio Home, Traditional
Lot Size: 0.26 Acres
Roof Type: Asphalt, Fiberglass
Stories: 2.0
Taxes: $5,944 / year
Year Built: 1978
Amenities
Breakfast Bar
Eat-in Kitchen
Kitchen Island
Feature Descriptions
Appliances: Dishwasher, Disposal, Microwave, Range, Refrigerator
Days on Site: 1
Exterior: Aluminum Siding
Fencing: Back Yard
Fireplace: Family Room, Wood Burning
Laundry: Electric Dryer Hookup, In Basement
Lot: Back Yard, Cul-De-Sac, Dead End, Front Yard, Gentle Sloping, Few Trees
Parcel#: 010-18-065
Parking: Attached, Direct Access, Driveway, Electricity, Garage Faces Front, Garage, Garage Door Opener
Patio/Porch: Rear Porch, Deck, Front Porch, Patio, Wrap Around
Security: Smoke Detector(s)
Sewer: Public Sewer
Water: Public
Window: Double Pane Windows, Insulated Windows
Room Sizes
Bedroom: 9 x 12 Level - Second
Dining Room: 10 x 11 Level - First
Living Room: 12 x 18 Level - First
Kitchen: 11 x 18 Level - First
Bedroom: 10 x 12 Level - Second
Bonus Room: N D x N D Level - Basement
Laundry: N D x N D Level - Basement
Bedroom: 9 x 12 Level - Second
Primary Bedroom: 10 x 16 Level - Second
Family Room: 18 x 20 Level - First
Local Schools
School District: Cleveland Municipal - 1809
Listed By / Shown By
Listed By
Agency Name: CENTURY 21 DePiero & Associates, Inc.
Agency Contact: 440-842-7010, topc21ohioagent@aol.com
Shown By
Agency Title: DeHOFF REALTORS
Agency Phone: 330-499-8153

Estimate Your Payment
Estimated Payment
$ 1,837.48 per month $1,259.02 Principal & Interest $495.33 Property Tax $83.13 Homeowner's Insurance
4711 Marcie Drive | MLS# 5239620
This single family home located at 4711 Marcie Drive, Cleveland, OH 44109 is currently listed for sale with an asking price of $285,000. This property was built in 1978 and has 4 bedrooms and 1 full and 1 partial baths with 2442 sq. ft. Marcie Drive is located in the Hinckley 01 subdivision within the Cleveland Municipal - 1809 school district. Search Hinckley 01 real estate on www.dehoff.com today.