
BEDS3
BATHS1 full
MLS#5249902
STATUSActive
PROPERTY TYPEResidential - Single Family
SUBDIVISIONMentor Headlands Park Sub
SCHOOLMentor Exempted Village
Property Description
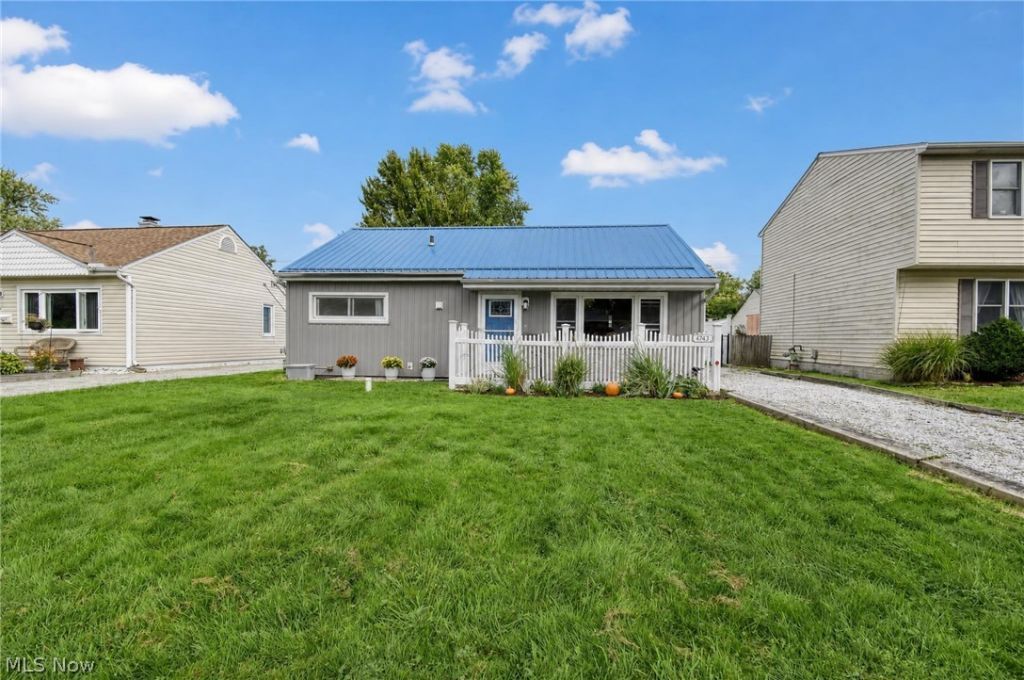
Enjoy the ease of one-floor living in this thoughtfully updated 3-bedroom ranch in Mentor! A long-lasting metal roof, updated windows, refreshed landscaping, and numerous interior improvements make this home stand out. Inside, new fresh paint and LVP flooring (2025) throughout create a cohesive, inviting feel, while updated overhead lighting in the living room and front bedroom add everyday comfort. The kitchen offers additional cabinetry beside the refrigerator for extra storage, and the renovated bathroom features a new vanity, toilet, and ceiling ventilation (2025). Behind the scenes, improvements include added attic insulation (2026), updated electrical outlets and additional receptacles (2026), and updated plumbing beneath the kitchen and bathroom sinks. Freeze-resistant exterior faucets, added insulation around the water pipes beneath the tub, and French drains (2025) at the front and rear of the home further enhance functionality. With updates throughout, this ranch offers a welcoming place to call home!
Property Features
Property Type: Residential - Single Family
Basement: None
Cooling: Central Air
Garage: 2
Heating: Forced Air, Gas
Home Style: Ranch
Lot Size: 0.17 Acres
Roof Type: Metal
Stories: 1.0
Taxes: $1,972 / year
Year Built: 1955
Amenities
Awning(s)
Feature Descriptions
Appliances: Range
Days on Site: 3
Exterior: Vinyl Siding
Fencing: Full, Privacy
Laundry: Main Level
Parcel#: 16-D-111-L-00-009-0
Parking: Driveway, Detached, Garage
Patio/Porch: Patio
Sewer: Public Sewer
Water: Public
Local Schools
School District: Mentor Exempted Village
Listed By / Shown By
Listed By
Agency Name: Platinum Real Estate
Agency Contact: 440.728.1550, Jessica@callteamcline.com
Shown By
Agency Title: DeHOFF REALTORS
Agency Phone: 330-499-8153

Estimate Your Payment
Estimated Payment
$ 1,129.74 per month $905.61 Principal & Interest $164.33 Property Tax $59.79 Homeowner's Insurance
4743 Orchard Road | MLS# 5249902
This single family home located at 4743 Orchard Road, Mentor, OH 44060 is currently listed for sale with an asking price of $205,000. This property was built in 1955 and has 3 bedrooms and 1 full baths. Orchard Road is located in the Mentor Headlands Park Sub subdivision within the Mentor Exempted Village school district. Search Mentor Headlands Park Sub real estate on www.dehoff.com today.