
BEDS4
BATHS1 full 1 partial
SQUARE FEET2,120
MLS#5250806
STATUSActive
PROPERTY TYPEResidential - Single Family
SUBDIVISIONSeven Trails West Ph Five
SCHOOLStow-Munroe Falls CS - 7714
Property Description
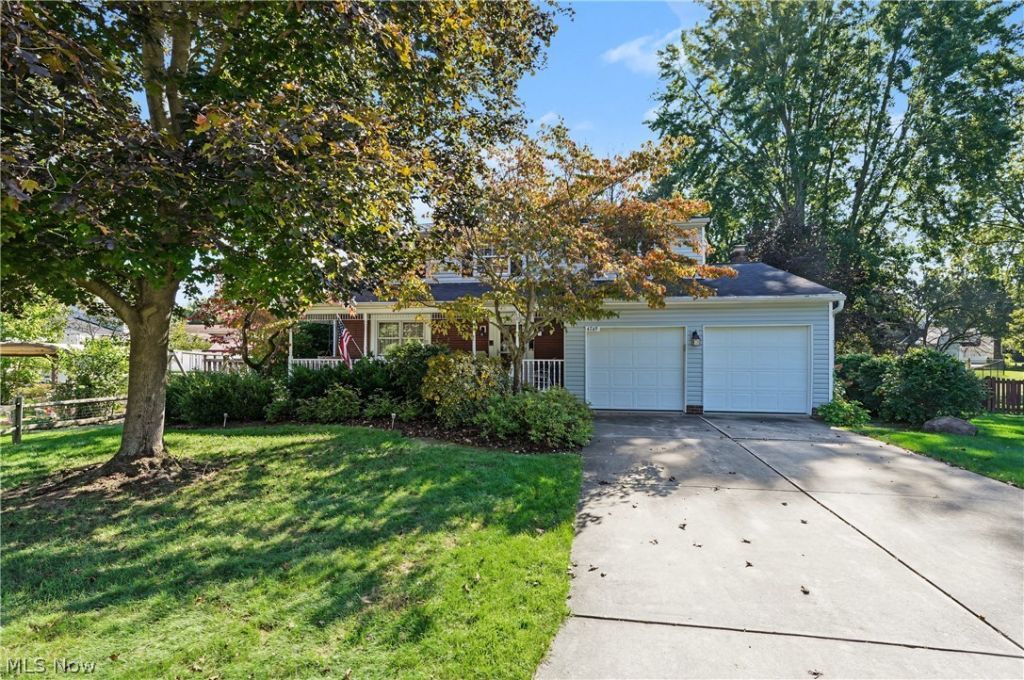
A wonderful opportunity to get into a 4 bedroom Stow Colonial that sits on a quiet cul-de-sac. This home features over 2000 sq ft of living space with a nice back yard. The main level has a cozy family room with a fireplace, that opens to the awesome sun room. An open eat-in kitchen has formal dining and wood floors. The third living space is the formal living room. A finished basement is the fourth living space. The bedrooms are very spacious. A huge rear deck, play house, large front porch,attached garage, and so much more.
Property Features
Property Type: Residential - Single Family
Basement: Yes
Basement: Full, Finished, Partially Finished
Cooling: Heat Pump
Fireplaces: 1
Garage: 2 car attached
Heating: Heat Pump
Home Style: Colonial
Lot Size: 0.28 Acres
Roof Type: Asphalt, Fiberglass
Stories: 2.0
Taxes: $5,225 / year
Year Built: 1976
Amenities
Bookcases
Ceiling Fan(s)
Entrance Foyer
Eat-in Kitchen
Open Floorplan
Feature Descriptions
Appliances: Dishwasher, Range, Refrigerator
Days on Site: 1
Exterior: Brick, Vinyl Siding
Lot: Cul-De-Sac
Parcel#: 5606741
Parking: Attached, Electricity, Garage, Garage Door Opener
Patio/Porch: Deck, Enclosed, Front Porch, Patio, Porch
Sewer: Public Sewer
Water: Public
Room Sizes
Living Room: 15 x 12 Level - First
Dining Room: 12 x 9 Level - First
Bedroom: 15 x 11 Level - Second
Recreation: 22 x 17 Level - Lower
Bedroom: 13 x 11 Level - Second
Bedroom: 12 x 8 Level - Second
Entry/ Foyer: 12 x 3 Level - First
Eat-in Kitchen: 15 x 11 Level - First
Family Room: 19 x 11 Level - First
Sunroom: 16 x 13 Level - First
Primary Bedroom: 17 x 12 Level - Second
Local Schools
School District: Stow-Munroe Falls CS - 7714
Listed By / Shown By
Listed By
Agency Name: Keller Williams Chervenic Rlty
Agency Contact: jacobcokergroup@kw.com, 330-329-2211
Shown By
Agency Title: DeHOFF REALTORS
Agency Phone: 330-499-8153

Estimate Your Payment
Estimated Payment
$ 1,989.01 per month $1,457.38 Principal & Interest $435.42 Property Tax $96.22 Homeowner's Insurance
4749 Southbrook Drive | MLS# 5250806
This single family home located at 4749 Southbrook Drive, Stow, OH 44224 is currently listed for sale with an asking price of $329,900. This property was built in 1976 and has 4 bedrooms and 1 full and 1 partial baths with 2120 sq. ft. Southbrook Drive is located in the Seven Trails West Ph Five subdivision within the Stow-Munroe Falls CS - 7714 school district. Search Seven Trails West Ph Five real estate on www.dehoff.com today.