
BEDS4
BATHS3 full
SQUARE FEET3,557
MLS#5248489
STATUSActive
PROPERTY TYPEResidential - Single Family
SUBDIVISIONLake of The Woods
SCHOOLCopley-Fairlawn City
Property Description
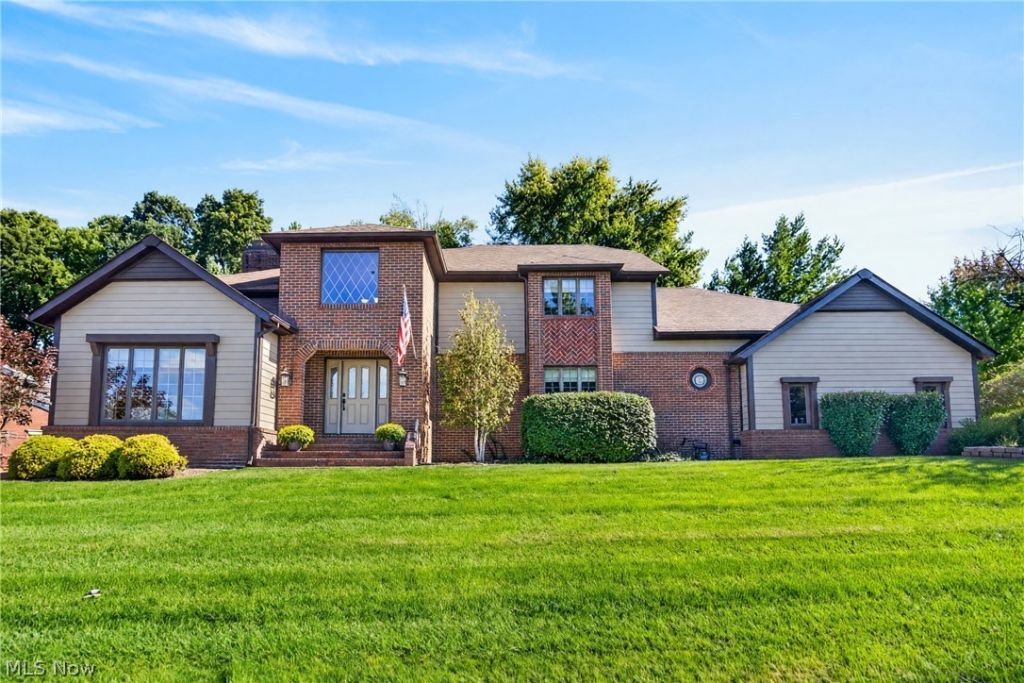
Custom designed and built by original owner in 1988, this truly unique 4-Bedroom, 3-Full Bath Colonial in desirable Lake of the Woods is being offered for the first time in 38 years. Thoughtfully designed and exceptionally crafted, it showcases solid hardwood, custom millwork and distinctive architectural details throughout. A covered brick entry opens to a spacious foyer with soaring ceiling, hardwood flooring and a remotely operated chandelier that lowers for easy cleaning. Vaulted Living Room features two skylights and a full-wall, brick, gas log fireplace with custom wood mantel shared with the Formal Dining Room. Custom, glass French doors open to both rooms. A distinctive, eat-in Kitchen offers abundant cabinetry, generous counter space, two pantries, wood-beamed ceiling and designer lighting, plus LG, Frigidaire, KitchenAid and Bosch stainless appliances. The Family Room features solid oak wainscoting, thick crown molding, raised-hearth wood-burning fireplace with custom mantel and solid cherry dry bar with built-in wine rack. A traditional Library showcases solid oak walls, four-level bookshelves and a window seat with storage. Spacious Primary Suite includes lovely, gas log fireplace and spa-like bath with soaking tub, soaring beamed ceiling, two skylights, double vanity, standalone shower, and custom walk-in closet. Three additional bedrooms include one with vaulted beamed ceiling, skylights and built-ins. Whole-house fan and huge, first-floor Laundry. Enjoy the privacy of the fenced, wooded backyard from expansive decks accessible from Kitchen and Family Room. One deck section was rebuilt Sept. 2026 following hot tub removal; electric and water remain. Three-bay, side-entry garage and dual-access driveway. Newer siding (2025) and roof replaced within five years. Expansive basement offers excellent potential for additional living/recreation space. Copley-Fairlawn schools and convenient highway access. Sidewalks lead to Summit Mall, shops and ice cream.
Property Features
Property Type: Residential - Single Family
Basement: Yes
Basement: Full, Unfinished
Cooling: Central Air, Electric, Whole House Fan
Fireplaces: 3
Garage: 3 car attached
Heating: Forced Air, Gas
Home Style: Colonial
Lot Size: 0.43 Acres
Roof Type: Asphalt, Fiberglass
Stories: 2.0
Taxes: $7,893 / year
Year Built: 1988
Amenities
Beamed Ceilings
Bookcases
Built-in Features
Ceiling Fan(s)
Chandelier
Crown Molding
Dry Bar
Double Vanity
Entrance Foyer
Eat-in Kitchen
High Ceilings
Kitchen Island
Open Floorplan
Pantry
Recessed Lighting
Storage
Soaking Tub
Track Lighting
Vaulted Ceiling(s)
Walk-In Closet(s)
Private Yard
Feature Descriptions
Appliances: Built-In Oven, Cooktop, Dryer, Dishwasher, Microwave, Refrigerator, Washer
Days on Site: 1
Exterior: Brick, Vinyl Siding
Fencing: Back Yard, Partial, Privacy
Fireplace: Bedroom, Dining Room, Double Sided, Family Room, Gas, Gas Log, Living Room, Masonry, Primary Bedroom, Raised Hearth, See Through, Wood Burning
HOA: Yes
HOA Fee: 200/ Annually
Laundry: Main Level, Laundry Room, Laundry Tub, Sink
Lot: Irregular Lot, Wooded
Parcel#: 6900266
Parking: Attached, Circular Driveway, Concrete, Driveway, Garage, Garage Door Opener, Garage Faces Side
Patio/Porch: Deck
Sewer: Public Sewer
Water: Public
Room Sizes
Bedroom: 15 x 14 Level - Second
Entry/ Foyer: 12 x 11 Level - First
Laundry: 16 x 8 Level - First
Library: 13 x 11 Level - First
Bedroom: 12 x 11 Level - Second
Bedroom: 12 x 11 Level - Second
Primary Bathroom: 13 x 13 Level - Second
Primary Bedroom: 15 x 15 Level - Second
Family Room: 20 x 14 Level - First
Eat-in Kitchen: 17 x 15 Level - First
Dining Room: 15 x 15 Level - First
Living Room: 20 x 15 Level - First
Local Schools
School District: Copley-Fairlawn City
Listed By / Shown By
Listed By
Agency Name: RE/MAX Crossroads Properties
Agency Contact: tony@tonymorganti.com, 330-352-9513
Shown By
Agency Title: DeHOFF REALTORS
Agency Phone: 330-499-8153

Estimate Your Payment
Estimated Payment
$ 3,247.39 per month $2,429.25 Principal & Interest $657.75 Property Tax $160.39 Homeowner's Insurance
481 Lake Of The Woods Boulevard | MLS# 5248489
This single family home located at 481 Lake Of The Woods Boulevard, Akron, OH 44333 is currently listed for sale with an asking price of $549,900. This property was built in 1988 and has 4 bedrooms and 3 full baths with 3557 sq. ft. Lake Of The Woods Boulevard is located in the Lake of The Woods subdivision within the Copley-Fairlawn City school district. Search Lake Of The Woods real estate on www.dehoff.com today.