
BEDS4
BATHS2 full 1 partial
SQUARE FEET2,040
MLS#5233200
STATUSPending
PROPERTY TYPEResidential - Single Family
SUBDIVISIONEncore at Heisley Park
SCHOOLRiverside Local
Property Description
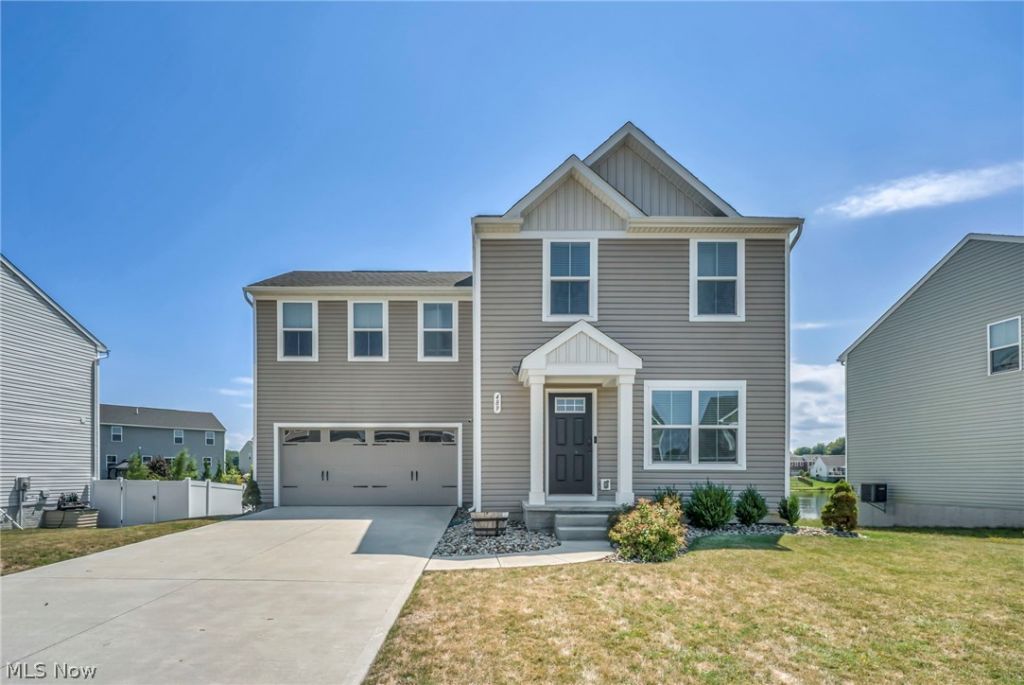
Built in 2022, located in the very desired Heisley Park Subdivision, this beautiful Colonial offers 1,680 square feet of modern living space with 4 bedrooms and 2.5 bathrooms. There's nothing to do but move right in! The open-concept floor plan features a stunning kitchen with breakfast bar that flows seamlessly into the spacious living room, creating the perfect space for everyday living and entertaining. The finished basement adds valuable living space, ideal for hosting family and friends, a home gym, or a recreation room. The spacious primary suite is a true retreat, featuring a large walk-in closet and a private en-suite bath. Two additional bedrooms are generously sized, providing plenty of room for family, guests, or a home office. Step outside to enjoy the 16' x 16' composite deck, perfect for relaxing or entertaining. With its modern finishes, thoughtful layout, and like-new condition, this home is ready for its next owners to simply move in and enjoy.
Property Features
Property Type: Residential - Single Family
Basement: Yes
Basement: Full, Partially Finished
Cooling: Central Air
Garage: 2 car attached
Heating: Forced Air, Gas
Home Style: Colonial
Lot Size: 0.20 Acres
Roof Type: Asphalt, Fiberglass
Stories: 2.0
Taxes: $5,126 / year
Year Built: 2022
Feature Descriptions
Appliances: Dryer, Dishwasher, Microwave, Range, Refrigerator, Washer
Days on Site: 60
Exterior: Vinyl Siding
HOA: Yes
HOA Fee: 300/ Annually
Parcel#: 35-A-001-A-00-123-0
Parking: Attached, Garage, Garage Door Opener, Paved
Sewer: Public Sewer
Water: Public
Local Schools
School District: Riverside Local
Listed By / Shown By
Listed By
Agency Name: Platinum Real Estate
Agency Contact: katie@thekatiemcneillteam.com, 440-796-5506
Shown By
Agency Title: DeHOFF REALTORS
Agency Phone: 330-499-8153

Estimate Your Payment
Estimated Payment
$ 1,933.91 per month $1,413.42 Principal & Interest $427.17 Property Tax $93.32 Homeowner's Insurance
489 Regina Drive | MLS# 5233200
This single family home located at 489 Regina Drive, Painesville Township, OH 44077 is currently listed for sale with an asking price of $319,950. This property was built in 2022 and has 4 bedrooms and 2 full and 1 partial baths with 2040 sq. ft. Regina Drive is located in the Encore at Heisley Park subdivision within the Riverside Local school district. Search Encore At Heisley Park real estate on www.dehoff.com today.