
BEDS3
BATHS2 full
SQUARE FEET3,053
MLS#5249056
STATUSActive
PROPERTY TYPEResidential - Single Family
SUBDIVISIONMantua
SCHOOLCrestwood Local
Property Description
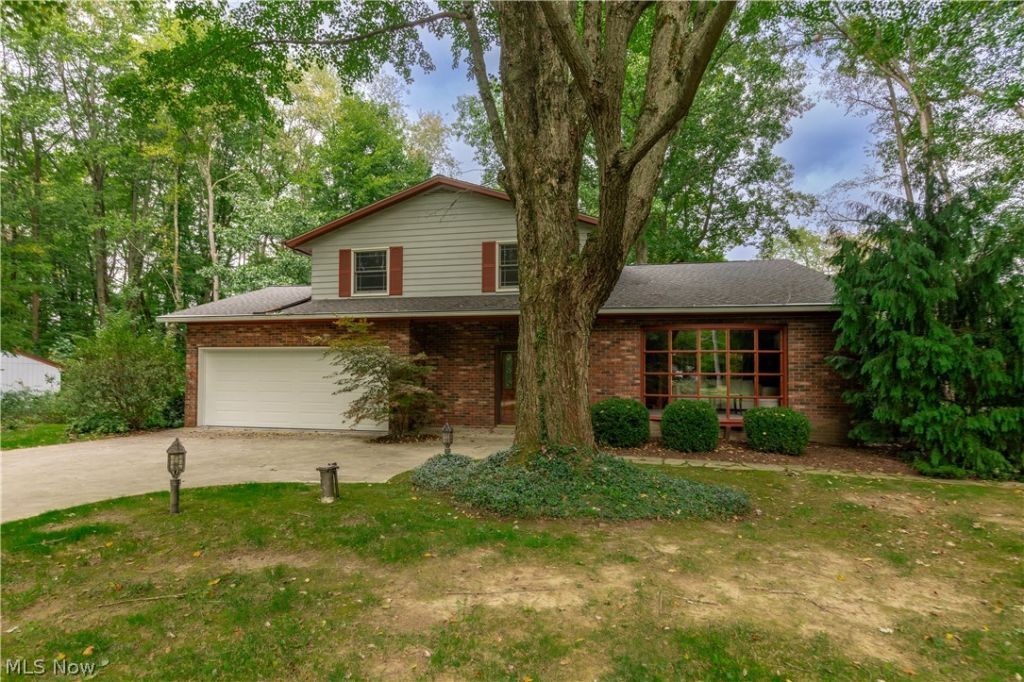
Welcome home to this picturesque retreat nestled in a tree-lined neighborhood in Mantua. Through the front door, you are welcomed into a formal living room featuring French doors that lead to the backyard. Off the living room is a full bathroom and a versatile office or bedroom with built-in storage, as well as access to the attached two-car garage. On the other side of the living room and up a few steps is the inviting family room, highlighted by a large arched window overlooking the front yard. A few more steps lead to the formal dining room, which is open to the family room and creates a wonderful flow for entertaining. The spacious kitchen offers an abundance of storage, stainless steel appliances, and a cozy breakfast nook with a custom built-in and buffet. At the back of the home, overlooking the backyard, is the expansive great room featuring vaulted ceilings, a stone wood burning fireplace, and walls of windows that bring the outdoors in. Outside, a brick paver patio is ready for summer cookouts and gatherings. Just beyond the trees is a versatile sports court with endless possibilities for tennis, basketball, or pickleball. The space is ready-just bring your ideas. A second detached two-car garage provides additional space for storage, hobbies, or other needs. Upstairs, the primary bedroom features a walk-in closet with custom built-ins and direct access to the expansive updated full bathroom. With elegant light stone finishes, heated floors, and a large steam shower, this luxurious bathroom makes every day feel like a spa day. An additional spacious bedroom completes the second floor. The lower level offers a combination of utility and storage space, along with a finished bonus area that provides additional flexibility. All of this is located just minutes from the charming downtown areas of Mantua and Hiram, Hiram College, and a short drive to the Ohio Turnpike and Route 422.
Property Features
Property Type: Residential - Single Family
Basement: Yes
Basement: Partially Finished
Cooling: Wall Unit(s)
Fireplaces: 1
Garage: 4 car attached
Heating: Baseboard, Forced Air
Home Style: Split Level
Lot Size: 2.19 Acres
Roof Type: Asphalt, Fiberglass
Stories: 2.0
Taxes: $4,150 / year
Year Built: 1964
Amenities
Tennis Court(s)
Feature Descriptions
Appliances: Built-In Oven, Dryer, Dishwasher, Freezer, Range, Refrigerator
Days on Site: 3
Exterior: Brick, Cedar
Fireplace: Wood Burning
Laundry: In Basement
Lot: Wooded
Parcel#: 23-035-10-00-112-001
Parking: Attached, Detached, Garage
Patio/Porch: Deck, Patio
Sewer: Septic Tank
Water: Well
Local Schools
School District: Crestwood Local
Listed By / Shown By
Listed By
Agency Name: Keller Williams Greater Metropolitan
Agency Contact: jacob.lohser@gmail.com, 216-408-8795
Shown By
Agency Title: DeHOFF REALTORS
Agency Phone: 330-499-8153

Estimate Your Payment
Estimated Payment
$ 2,300.19 per month $1,833.32 Principal & Interest $345.83 Property Tax $121.04 Homeowner's Insurance
4894 Coldbrook Drive | MLS# 5249056
This single family home located at 4894 Coldbrook Drive, Mantua, OH 44255 is currently listed for sale with an asking price of $415,000. This property was built in 1964 and has 3 bedrooms and 2 full baths with 3053 sq. ft. Coldbrook Drive is located in the Mantua subdivision within the Crestwood Local school district. Search Mantua real estate on www.dehoff.com today.