
BEDS3
BATHS1 full 1 partial
SQUARE FEET1,940
MLS#5242571
STATUSActive
PROPERTY TYPEResidential - Single Family
SUBDIVISIONHillcrest Highlands
SCHOOLGreen Local
Property Description
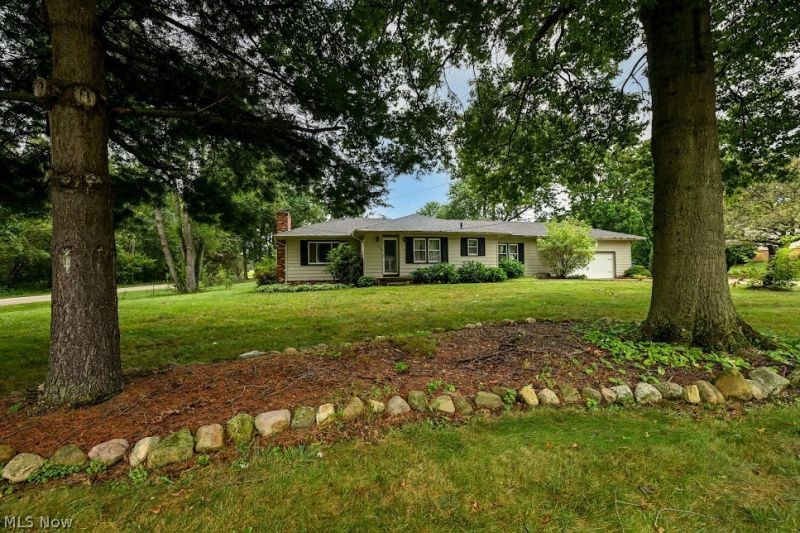
Welcome home to this spacious 3-bedroom, 1.5-bath ranch home located in the Green Local School District! Offering more space than you might expect, this home features a comfortable living room with a cozy gas fireplace, a separate family room, and an updated kitchen with abundant cabinetry and a large dinette?perfect for everyday meals and gatherings. Need even more room? The finished recreation room in the basement provides flexible additional living space for a home office, game room, workout area, or entertaining. Outside, enjoy a large side yard with plenty of room to play, garden, entertain, or simply relax. A partially fenced backyard with patio, storage shed, oversized 2-car garage, and additional parking add to the home's functionality. Major updates include a NEW furnace, NEW sump pump, and newer hot water heater. With important improvements already completed, this home offers a great opportunity to move in, add your own personal cosmetic touches, and make it yours. Schedule your showing today!
Property Features
Property Type: Residential - Single Family
Basement: Yes
Basement: Full, Partially Finished
Cooling: Central Air
Fireplaces: 2
Garage: 2 car attached
Heating: Forced Air, Gas
Home Style: Ranch
Lot Size: 0.44 Acres
Roof Type: Asphalt, Fiberglass
Stories: 1.0
Taxes: $3,613 / year
Year Built: 1973
Feature Descriptions
Appliances: Dryer, Dishwasher, Range, Refrigerator, Washer
Exterior: Aluminum Siding
Fencing: Chain Link, Fenced, Partial, Privacy
Fireplace: Family Room, Gas, Living Room
Laundry: In Basement
Lot: Corner Lot
Parcel#: 2806957
Parking: Attached, Drain, Electricity, Garage, Garage Door Opener, Paved
Patio/Porch: Patio
Sewer: Septic Tank
Water: Well
Local Schools
School District: Green Local
Listed By / Shown By
Listed By
Agency Name: Keller Williams Chervenic Rlty
Agency Contact: jodi@mignanos.com, 330-338-9047
Shown By
Agency Title: DeHOFF REALTORS
Agency Phone: 330-499-8153

Estimate Your Payment
Estimated Payment
$ 1,567.41 per month $1,187.90 Principal & Interest $301.08 Property Tax $78.43 Homeowner's Insurance
490 Bonshire Road | MLS# 5242571
This single family home located at 490 Bonshire Road , Akron, OH 44319 is currently listed for sale with an asking price of $268,900. This property was built in 1973 and has 3 bedrooms and 1 full and 1 partial baths with 1940 sq. ft. Bonshire Road is located in the Hillcrest Highlands subdivision within the Green Local school district. Search Hillcrest Highlands real estate on www.dehoff.com today.