
BEDS2
BATHS2 full 1 partial
SQUARE FEET1,798
MLS#5239248
STATUSActive
PROPERTY TYPEResidential - Condominium
SUBDIVISIONBelden Park Condo
SCHOOLJackson Local
Property Description
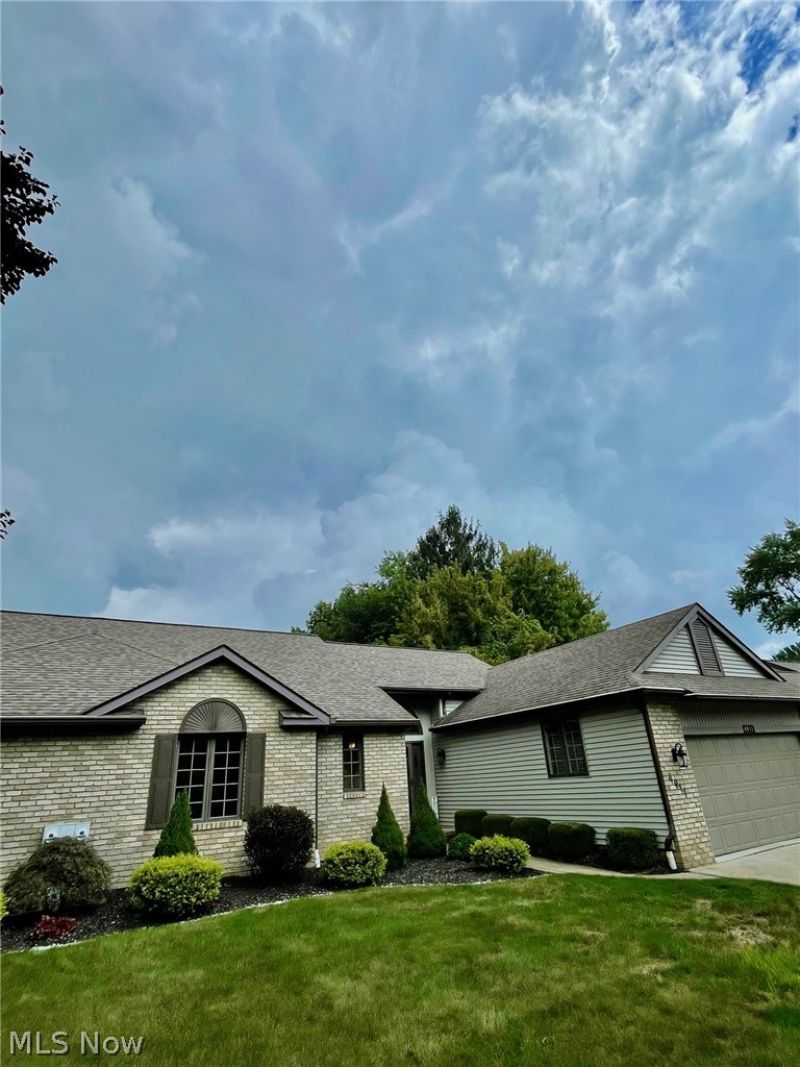
WOW LIKE NEW! Ranch Condo WITH OPEN FLOOR PLAN ! Move Right IN Welcome To Jackson Township Features Beautiful Landscaping, All New Flooring, Large Foyer, Gas Fireplace, Sky Lights ,Cathedral Ceiling, Deck, 2 Car Attached Garage, FULL Basement Eat In Kitchen, With New Appliances and New Tile Back splash, ALL New Lighting Built In Desk, Floor to Ceiling Windows Dont Miss out on this One
Property Features
Property Type: Residential - Condominium
Basement: Yes
Basement: Full, Partially Finished, Bath/Stubbed
Cooling: Central Air, Ceiling Fan(s), Gas
Fireplaces: 1
Garage: 2 car attached
Heating: Baseboard, Forced Air, Fireplace(s), Gas
Home Style: Contemporary
Roof Type: Asphalt, Fiberglass, Shingle
Stories: 1.0
Taxes: $4,159 / year
Year Built: 1990
Amenities
Built-in Features
Ceiling Fan(s)
Chandelier
Entrance Foyer
High Ceilings
High Speed Internet
Open Floorplan
Pantry
Recessed Lighting
Storage
Track Lighting
Vaulted Ceiling(s)
Walk-In Closet(s)
Lighting
Private Entrance
Storage
Feature Descriptions
Accessibility: Accessible Washer/Dryer, Accessible Full Bath, Accessible Bedroom, Accessible Closets, Accessible Central Living Area, Central Living Area, Visitor Bathroom, Accessible Hallway(s)
Appliances: Dishwasher, Disposal, Range, Refrigerator
Community Features: Other, Restaurant, Shopping, Street Lights, Suburban, Public Transportation
Estimated Active Date: 2026-08-23
Exterior: Brick, Vinyl Siding
Fireplace: Family Room, Gas Starter, Gas
HOA: Yes
HOA Fee: 475/ Monthly
Laundry: Washer Hookup, Electric Dryer Hookup, Gas Dryer Hookup, Main Level, Laundry Room, Laundry Tub, Sink
Lot: < 1/2 Acre, Back Yard, Front Yard, Landscaped
Parcel#: 01617862
Parking: Attached, Concrete, Drain, Electricity, Garage Faces Front, Garage, Garage Door Opener
Patio/Porch: Deck
Pets Allowed: Cats OK, Dogs OK
Sewer: Public Sewer
View: Neighborhood
Water: Public
Window: Double Pane Windows, Drapes, Screens, Storm Window(s), Window Treatments
Room Sizes
Entry/ Foyer: 8 x 11 Level - First
Bedroom: 13 x 12 Level - First
Primary Bedroom: 19 x 14 Level - First
Eat-in Kitchen: 20 x 14 Level - First
Great Room: 3 x 15 Level - First
Loft: 10 x 16 Level - Second
Laundry: N D x N D Level - First
Local Schools
School District: Jackson Local
Listed By / Shown By
Listed By
Agency Name: Hayes Realty
Agency Contact: lorihelline@gmail.com, 330-418-6817
Shown By
Agency Title: DeHOFF REALTORS
Agency Phone: 330-499-8153

Estimate Your Payment
Estimated Payment
$ 1,688.73 per month $1,259.02 Principal & Interest $346.58 Property Tax $83.13 Homeowner's Insurance
4911 NW Pond Drive Nw | MLS# 5239248
This condo located at 4911 NW Pond Drive Nw, North Canton, OH 44720 is currently listed for sale with an asking price of $285,000. This property was built in 1990 and has 2 bedrooms and 2 full and 1 partial baths with 1798 sq. ft. NW Pond Drive Nw is located in the Belden Park Condo subdivision within the Jackson Local school district. Search Belden Park Condo real estate on www.dehoff.com today.