
BEDS4
BATHS3 full
SQUARE FEET2,447
MLS#5261236
STATUSActive
PROPERTY TYPEResidential - Single Family
SUBDIVISIONIndependence 03
SCHOOLIndependence Local
Property Description
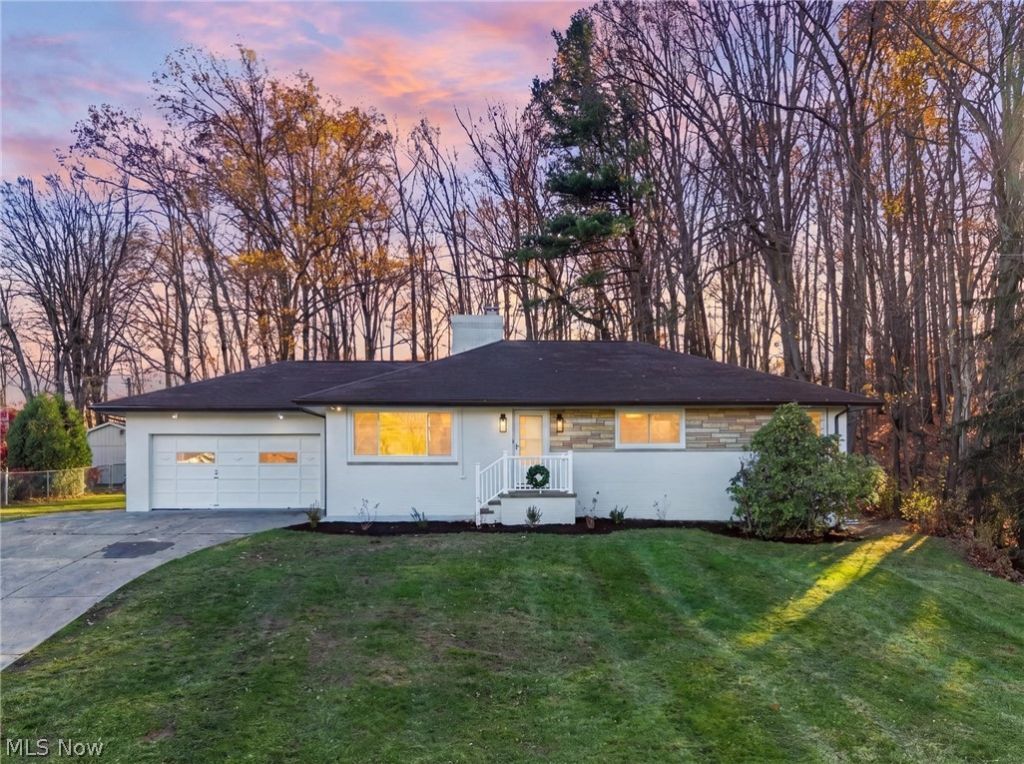
Discover effortless, turnkey living at 4912 Hillside Road-a completely reimagined 4-bedroom, 3-full-bath ranch in the heart of Independence! Extensively renovated from top to bottom and thoughtfully redesigned for modern living, this spacious home offers effortless one-floor convenience paired with high-end finishes and brand-new mechanical updates throughout. Step inside to an open, light-filled layout featuring brand-new flooring, fresh neutral paint, recessed lighting, and two sleek electric fireplaces. The fully remodeled kitchen boasts modern cabinetry, quartz countertops, a spacious center island, and brand-new stainless steel appliances. The generous floor plan includes three main-level bedrooms and a large lower-level bedroom complete with a brand-new egress window, alongside three completely updated full baths with contemporary tilework and vanities. Out back, step onto a brand-new 20x20 deck ideal for entertaining or relaxing. Enjoy complete peace of mind with a brand-new furnace, new central A/C, and new hot water tank. Located in the Independence Local School District, minutes from Cuyahoga Valley National Park, community amenities, I-77, and I-480
Property Features
Property Type: Residential - Single Family
Basement: Yes
Basement: Full, Finished, Storage Space
Cooling: Central Air, Ceiling Fan(s)
Fireplaces: 2
Garage: 2 car attached
Heating: Forced Air, Gas
Home Style: Ranch
Lot Size: 1.08 Acres
Roof Type: Asphalt, Fiberglass
Stories: 1.0
Taxes: $3,800 / year
Year Built: 1957
Feature Descriptions
Appliances: Dryer, Dishwasher, Disposal, Range, Refrigerator, Washer
Exterior: Brick, Block
Fireplace: Basement, Electric, Living Room, Ventless
Laundry: Main Level
Lot: Gentle Sloping, Rectangular Lot
Parcel#: 563-07-015
Parking: Attached, Driveway, Garage
Patio/Porch: Deck, Front Porch
Sewer: Public Sewer
View: Neighborhood
Water: Public
Window: ENERGY STAR Qualified Windows, Insulated Windows
Room Sizes
Eat-in Kitchen: N D x N D Level - First
Dining Room: N D x N D Level - First
Bathroom: N D x N D Level - First
Bedroom: N D x N D Level - Basement
Family Room: N D x N D Level - Basement
Laundry: N D x N D Level - First
Living Room: N D x N D Level - First
Bathroom: N D x N D Level - Basement
Bedroom: N D x N D Level - First
Bedroom: N D x N D Level - First
Primary Bathroom: N D x N D Level - First
Primary Bedroom: N D x N D Level - First
Local Schools
School District: Independence Local
Listed By / Shown By
Listed By
Agency Name: Richfield Realty Group LLC
Agency Contact: haddoxrealty@gmail.com, 330-573-3569
Shown By
Agency Title: DeHOFF REALTORS
Agency Phone: 330-499-8153

Estimate Your Payment
Estimated Payment
$ 2,553.11 per month $2,097.93 Principal & Interest $316.67 Property Tax $138.51 Homeowner's Insurance
4912 Hillside Road | MLS# 5261236
This single family home located at 4912 Hillside Road, Independence, OH 44131 is currently listed for sale with an asking price of $474,900. This property was built in 1957 and has 4 bedrooms and 3 full baths with 2447 sq. ft. Hillside Road is located in the Independence 03 subdivision within the Independence Local school district. Search Independence 03 real estate on www.dehoff.com today.