
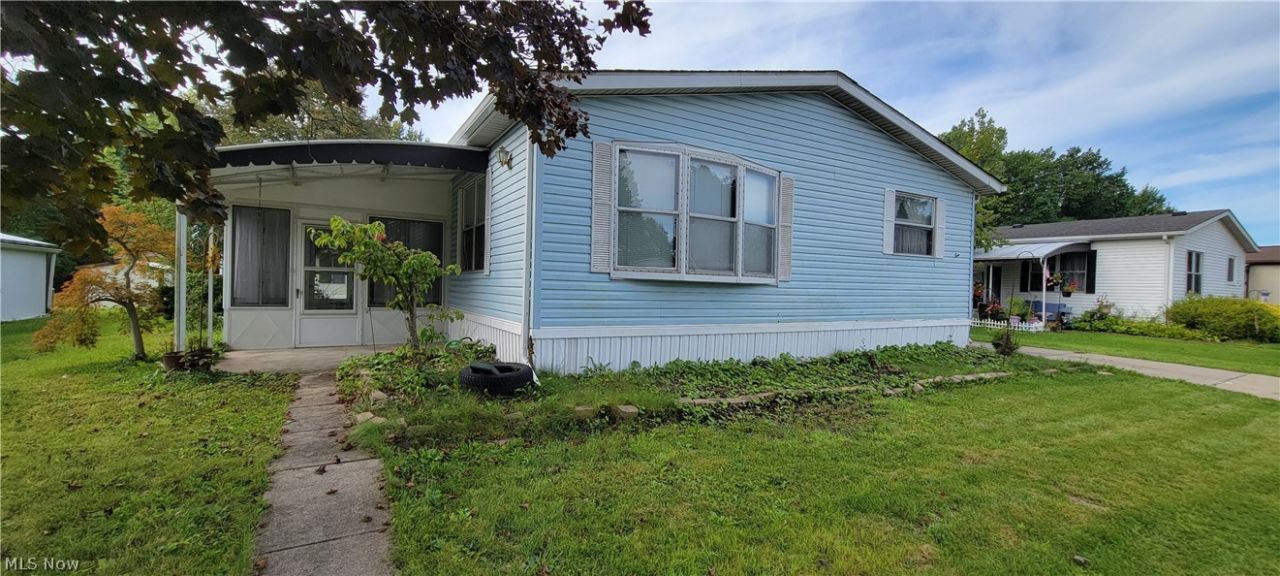
BEDS2
BATHS2 full
SQUARE FEET1,456
MLS#5239771
STATUSActive
PROPERTY TYPEResidential - Single Family
SUBDIVISIONColumbia Park
SCHOOLOlmsted Falls City
Property Description
Welcome to 5 Sycamore Drive, located in Columbia Park, a 55-and-older land-lease community in Olmsted Township. This 1,456-square-foot Schult Sierra Custom double-wide manufactured home offers a spacious, open-concept layout with two generously sized bedrooms and two full bathrooms. The large great room provides plenty of space for relaxing or entertaining, while the eat-in kitchen features abundant cabinetry, ample workspace and an island with breakfast-bar seating. Additional highlights include a separate laundry room, a spacious sunroom and a two-car carport. Columbia Park amenities include a managed gatehouse entrance, on-site management, a shopping plaza, walking and dog-walking paths, shuffleboard, bocce ball, a library, craft activities and a social hall. Conveniently located near highways, shopping, restaurants and the charming Grand Pacific Junction in downtown Olmsted Falls. Schedule your showing and discover all this home and community have to offer!
Property Features
Property Type: Residential - Single Family
Basement: None
Cooling: Central Air
Heating: Electric, Forced Air, Heat Pump
Home Style: Manufactured Home, Mobile Home
Roof Type: Asphalt, Fiberglass
Stories: 1.0
Taxes: $895 / year
Year Built: 1988
Amenities
Built-in Features
Eat-in Kitchen
Open Floorplan
Storage
Soaking Tub
Walk-In Closet(s)
Rain Gutters
Storage
Feature Descriptions
Community Features: Clubhouse, Restaurant, Shopping
Days on Site: 48
Exterior: Vinyl Siding
Fencing: Partial, Privacy
Laundry: Washer Hookup, Electric Dryer Hookup, Main Level, Laundry Room, In Unit
Parcel#: 262-11-2093
Parking: Carport
Patio/Porch: Enclosed, Patio, Porch
Sewer: Public Sewer
Water: Public
Room Sizes
Bedroom: N D x N D Level - First
Primary Bedroom: N D x N D Level - First
Primary Bathroom: N D x N D Level - First
Bathroom: N D x N D Level - First
Dining Room: N D x N D Level - First
Kitchen: N D x N D Level - First
Living Room: N D x N D Level - First
Sunroom: N D x N D Level - First
Laundry: N D x N D Level - First
Local Schools
School District: Olmsted Falls City
Listed By / Shown By
Listed By
Agency Name: Berkshire Hathaway HomeServices Lucien Realty
Agency Contact: ReginaRealtor@yahoo.com, 440-821-7426
Shown By
Agency Title: DeHOFF REALTORS
Agency Phone: 330-499-8153

Estimate Your Payment
Estimated Payment
$ 239.41 per month $154.62 Principal & Interest $74.58 Property Tax $10.21 Homeowner's Insurance
5 Sycamore Drive | MLS# 5239771
This single family home located at 5 Sycamore Drive, Olmsted Township, OH 44138 is currently listed for sale with an asking price of $35,000. This property was built in 1988 and has 2 bedrooms and 2 full baths with 1456 sq. ft. Sycamore Drive is located in the Columbia Park subdivision within the Olmsted Falls City school district. Search Columbia Park real estate on www.dehoff.com today.