
BEDS2
BATHS1 full 1 partial
SQUARE FEET1,008
MLS#5242803
STATUSActive
PROPERTY TYPEResidential - Condominium
SUBDIVISIONStratford Green Condo
SCHOOLCanfield Local
Property Description
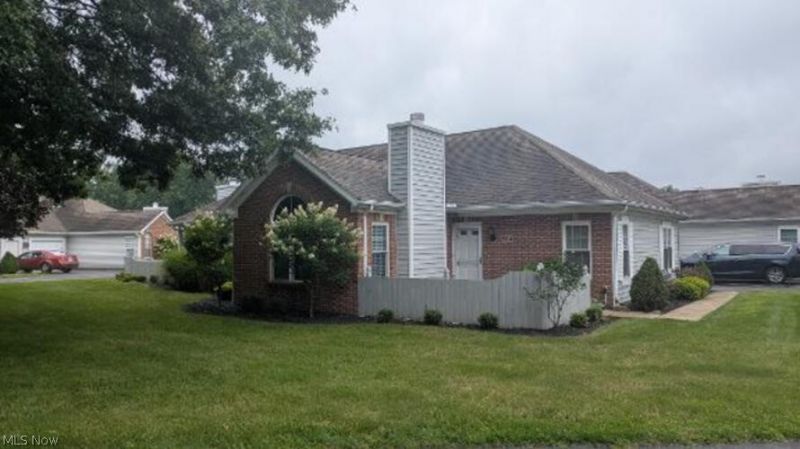
Move in ready condominium located in the highly desirable Canfield community of Stratford Green. This two bedroom, 1.5 bath unit has new carpet, updated kitchen and baths, single attached garage, situated in a park like setting with expansive lawns. Ceiling fans in all rooms. Windows replaced in 2013. Unit replumbed in 2010. Toilets replaced 2022. A/C replaced 2014. Close to the green, shopping, schools and restaurants.
Property Features
Property Type: Residential - Condominium
Cooling: Central Air
Fireplaces: 1
Garage: 1 car attached
Heating: Forced Air, Gas
Home Style: Colonial, Ranch
Lot Size: 0.03 Acres
Roof Type: Asphalt
Stories: 1.0
Taxes: $2,075 / year
Year Built: 1990
Amenities
Vaulted Ceiling(s)
Courtyard
Private Entrance
Rain Gutters
Feature Descriptions
Days on Site: 1
Exterior: Frame
Fireplace: Living Room
HOA: Yes
HOA Fee: 310/ Monthly
Laundry: Electric Dryer Hookup, Laundry Closet, In Kitchen
Lot: Cul-De-Sac, Greenbelt, Few Trees, Wooded
Parcel#: 28-001-0-049.04-0
Parking: Additional Parking, Attached, Direct Access, Enclosed, Garage, Garage Door Opener
Pets Allowed: Breed Restrictions, Call, Cats OK, Dogs OK
Sewer: Public Sewer
Water: Public
Room Sizes
Kitchen: 17 x 11 Level - First
Living Room: 32 x 16 Level - First
Bathroom: 5 x 5 Level - First
Primary Bathroom: 7 x 8 Level - First
Bedroom: 9 x 12 Level - First
Primary Bedroom: 12 x 13 Level - First
Local Schools
School District: Canfield Local
Listed By / Shown By
Listed By
Agency Name: Beycome Brokerage Realty LLC
Agency Contact: 804-656-5007, contact@beycome.com
Shown By
Agency Title: DeHOFF REALTORS
Agency Phone: 330-499-8153

Estimate Your Payment
Estimated Payment
$ 1,114.30 per month $883.08 Principal & Interest $172.92 Property Tax $58.30 Homeowner's Insurance
50 Stratford Green Drive, Unit 4 | MLS# 5242803
This condo located at 50 Stratford Green Drive, Unit 4, Canfield, OH 44406 is currently listed for sale with an asking price of $199,900. This property was built in 1990 and has 2 bedrooms and 1 full and 1 partial baths with 1008 sq. ft. Stratford Green Drive, Unit 4 is located in the Stratford Green Condo subdivision within the Canfield Local school district. Search Stratford Green Condo real estate on www.dehoff.com today.