
BEDS4
BATHS2 full 1 partial
SQUARE FEET2,012
MLS#5228831
STATUSActive
PROPERTY TYPEResidential - Single Family
SUBDIVISIONCrestview
SCHOOLWadsworth City
Property Description
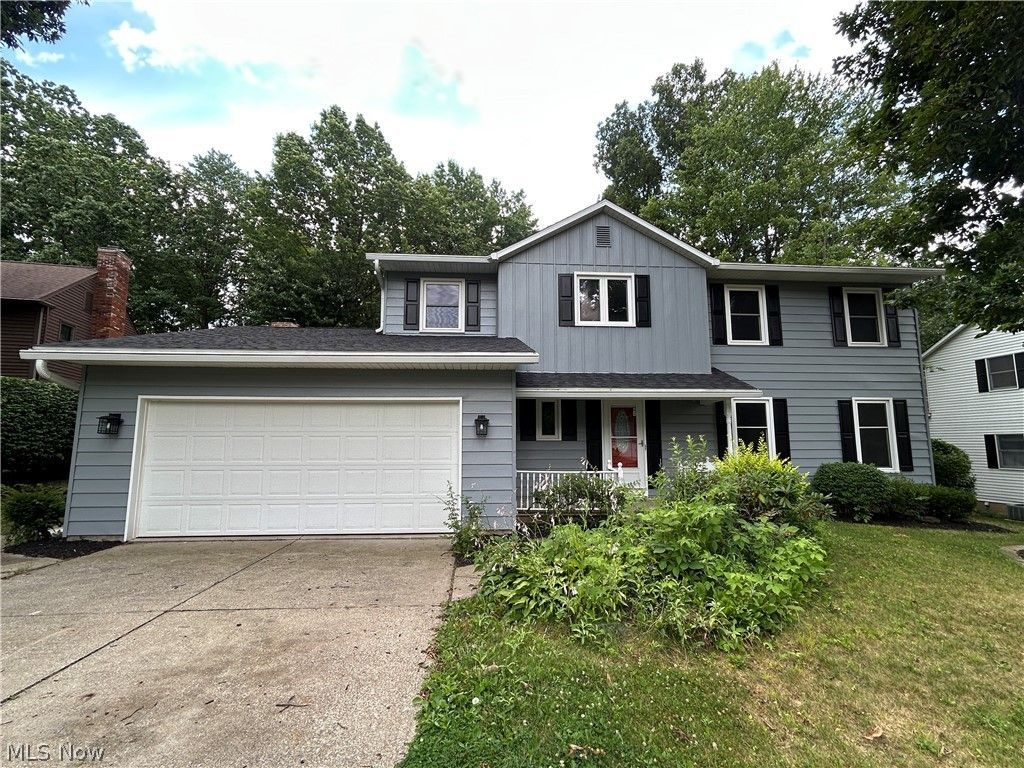
Perfectly situated in a desirable neighborhood this 4-bedroom, 2.5-bathroom classic colonial delivers the space and flexibility your family needs. The first floor offers a living room, formal dining room, and a family room anchored by a brick fireplace perfect for entertaining and cozy nights. The kitchen features abundant cabinetry, generous counter space, new appliances and a large pantry. First floor also offers a convenient laundry room and half bath. Upstairs, the primary suite provides a nice retreat with generous closet space and en suite bath, 3 additional bedrooms offer plenty of space for family or guests. The unfinished basement is large and full of potential. Step outside to your backyard a blank canvas ready for your personal touch. Updates in 2026 include: Roof, Flooring, Kitchen Appliances (Refrigerator, Range, Dishwasher), Fresh Coat of Interior and Exterior Paint, Interior Doors and a Front Screen Door. Hurry and schedule today to make this home yours!!
Property Features
Property Type: Residential - Single Family
Basement: Yes
Basement: Full
Cooling: Central Air
Fireplaces: 1
Garage: 2 car attached
Heating: Forced Air
Home Style: Colonial
Lot Size: 0.38 Acres
Roof Type: Asphalt, Fiberglass
Stories: 2.0
Taxes: $3,481 / year
Year Built: 1981
Feature Descriptions
Appliances: Dishwasher, Range, Refrigerator
Exterior: Vinyl Siding
Laundry: Main Level
Parcel#: 040-20B-11-077
Parking: Attached, Drain, Electricity, Garage
Sewer: Public Sewer
Water: Public
Local Schools
School District: Wadsworth City
Listed By / Shown By
Listed By
Agency Name: Frey Agency
Agency Contact: 330-453-0600, michelle@freyagency.com
Shown By
Agency Title: DeHOFF REALTORS
Agency Phone: 330-499-8153

Estimate Your Payment
Estimated Payment
$ 2,074.91 per month $1,674.28 Principal & Interest $290.08 Property Tax $110.54 Homeowner's Insurance
501 Red Rock Drive | MLS# 5228831
This single family home located at 501 Red Rock Drive, Wadsworth, OH 44281 is currently listed for sale with an asking price of $379,000. This property was built in 1981 and has 4 bedrooms and 2 full and 1 partial baths with 2012 sq. ft. Red Rock Drive is located in the Crestview subdivision within the Wadsworth City school district. Search Crestview real estate on www.dehoff.com today.