
BEDS3
BATHS2 full 1 partial
SQUARE FEET2,100
MLS#5237014
STATUSActive
PROPERTY TYPEResidential - Single Family
SUBDIVISIONSpencer
SCHOOLTri-Valley Local
Property Description
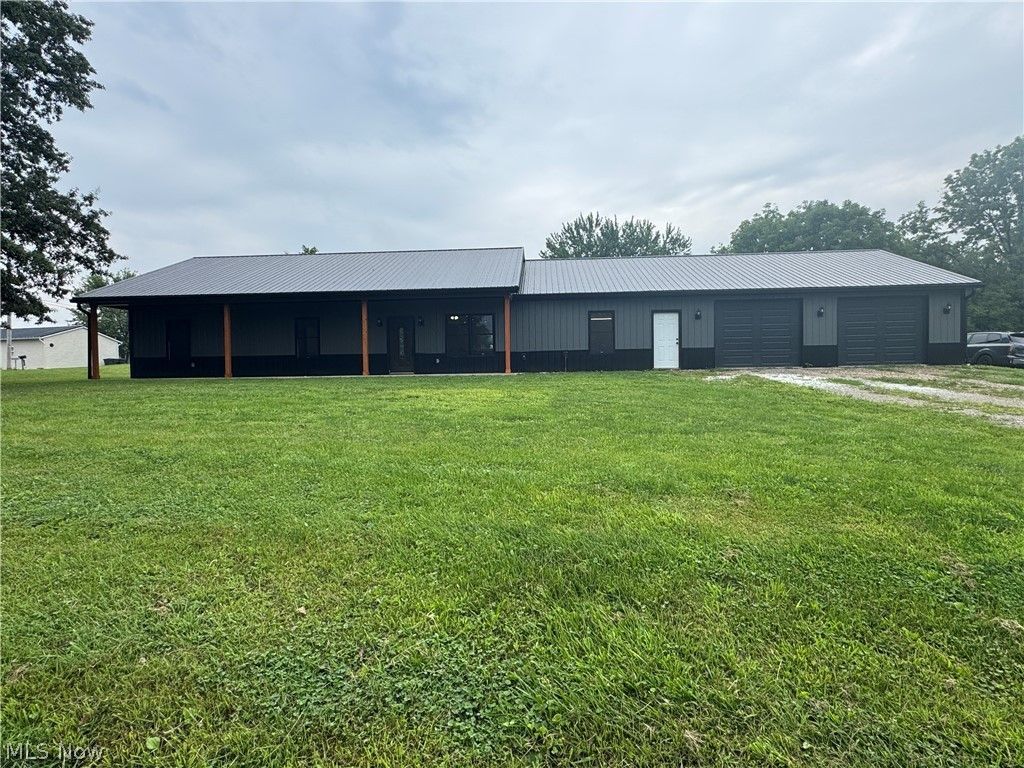
Built in 2021, this impressive 2,100 sq. ft. ranch offers modern construction, generous living space, and exceptional garage and storage options on .84 acres. The home features durable metal siding and a metal roof, slab construction, and 9-foot ceilings throughout for an open, spacious feel. The kitchen is highlighted by granite countertops and new appliances, creating a clean and functional space for everyday living and entertaining. An attached 1,400 sq. ft. garage provides outstanding room for vehicles, storage, a workshop, or recreational equipment. A detached block garage, originally built in 1964, has been remodeled to include a 504 sq. ft. one-bedroom apartment area, with approximately 364 sq. ft. of finished living space and the remaining area dedicated to storage. This flexible space is well suited for guests, extended family, a home office, hobby space, or other uses. With newer construction, low-maintenance exterior materials, nearly an acre of land, abundant garage space, and versatile additional living and storage areas, this Adamsville property offers a unique combination of features that is difficult to find. Schedule your private showing today.
Property Features
Property Type: Residential - Single Family
Cooling: Central Air
Garage: 2 car attached
Heating: Forced Air, Gas
Home Style: Ranch
Lot Size: 0.84 Acres
Roof Type: Metal
Stories: 1.0
Taxes: $2,819 / year
Year Built: 2021
Amenities
Ceiling Fan(s)
Double Vanity
High Ceilings
Pantry
Recessed Lighting
Walk-In Closet(s)
Feature Descriptions
Appliances: Dryer, Dishwasher, Disposal, Microwave, Range, Refrigerator, Washer
Exterior: Metal Siding, Steel Siding
Laundry: Washer Hookup, Electric Dryer Hookup, In Hall, Laundry Room
Lot: Cleared, Corner Lot, City Lot, Dead End, Open Lot
Parcel#: 56-43-03-18-000
Parking: Attached, Driveway, Garage
Patio/Porch: Covered
Sewer: Public Sewer
View: Neighborhood
Water: Public
Window: Double Pane Windows, Insulated Windows, Screens
Local Schools
School District: Tri-Valley Local
Listed By / Shown By
Listed By
Agency Name: Lowe Real Estate Group
Agency Contact: 740-732-7000, loweregroup@gmail.com
Shown By
Agency Title: DeHOFF REALTORS
Agency Phone: 330-499-8153

Estimate Your Payment
Estimated Payment
$ 1,882.70 per month $1,545.73 Principal & Interest $234.92 Property Tax $102.05 Homeowner's Insurance
5020 Cherry Street | MLS# 5237014
This single family home located at 5020 Cherry Street , Adamsville, OH 43802 is currently listed for sale with an asking price of $349,900. This property was built in 2021 and has 3 bedrooms and 2 full and 1 partial baths with 2100 sq. ft. Cherry Street is located in the Spencer subdivision within the Tri-Valley Local school district. Search Spencer real estate on www.dehoff.com today.