
BEDS4
BATHS2 full 1 partial
SQUARE FEET4,328
MLS#5251253
STATUSActive
PROPERTY TYPEResidential - Single Family
SUBDIVISIONCheswick 02
SCHOOLSolon City
Property Description
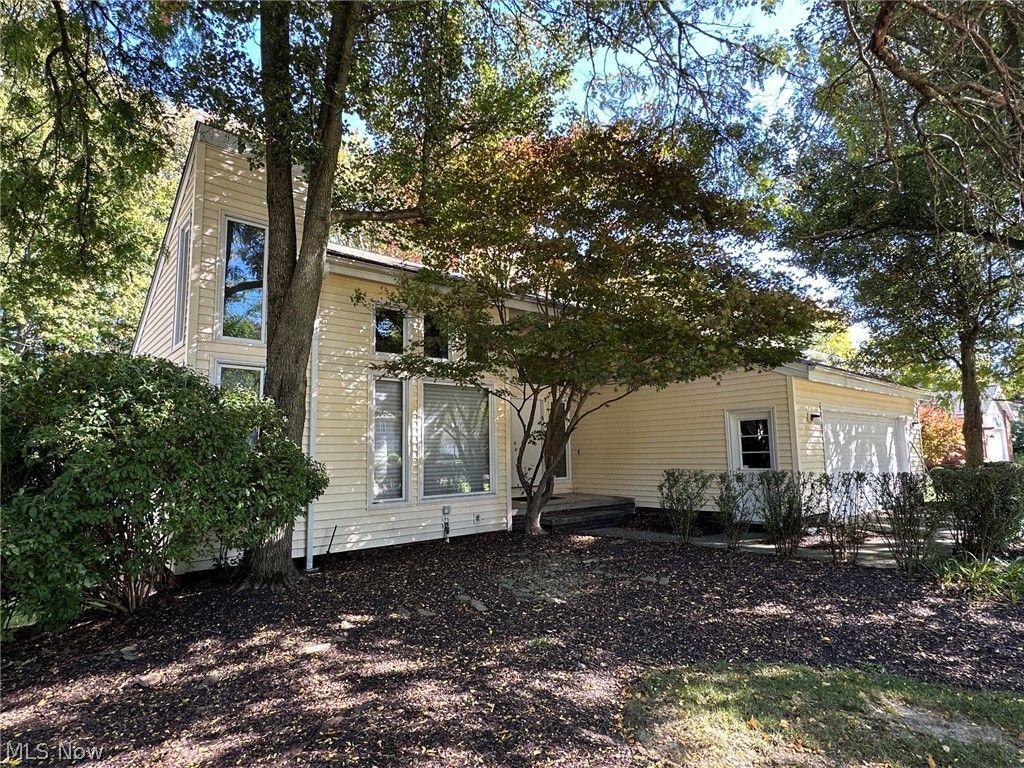
Spacious contemporary Colonial in desirable North Solon featuring four bedrooms, two-and-a-half bathrooms, and a beautifully finished walk-out basement. The impressive two-story foyer opens to a bright, two-story living room. The kitchen offers granite countertops, marble tile flooring, a center island, and access to an enclosed patio leading to the deck. The first floor also includes a large family room, guest bedroom, and convenient laundry room. High ceilings throughout create an open, airy atmosphere. The spacious primary suite features a vaulted ceiling, custom built-ins, generous closets, and a private bathroom. The expansive finished walk-out basement opens to a large, wooded backyard-perfect for relaxing or entertaining. The entire roof was replaced less than a month ago. Ideally located near shopping, dining, and recreational amenities.
Property Features
Property Type: Residential - Single Family
Basement: Yes
Basement: Full, Finished
Cooling: Central Air
Fireplaces: 1
Garage: 2 car attached
Heating: Gas
Home Style: Contemporary, Colonial
Lot Size: 0.37 Acres
Roof Type: Asphalt, Fiberglass
Stories: 2.0
Taxes: $8,906 / year
Year Built: 1981
Feature Descriptions
Appliances: Built-In Oven, Cooktop, Dryer, Dishwasher, Disposal, Washer
Community Features: Park
Exterior: Vinyl Siding
Fencing: Back Yard, Wood
Fireplace: Wood Burning
Laundry: Main Level
Lot: Wooded
Parcel#: 952-14-008
Parking: Attached, Direct Access, Garage, Garage Door Opener, Heated Garage, Water Available
Patio/Porch: Rear Porch, Deck, Enclosed, Front Porch, Patio, Porch
Sewer: Public Sewer
View: Trees/Woods
Water: Public
Local Schools
School District: Solon City
Listed By / Shown By
Listed By
Agency Name: Century 21 Homestar
Agency Contact: homesbyviktor@gmail.com, 440-212-1019
Shown By
Agency Title: DeHOFF REALTORS
Agency Phone: 330-499-8153

Estimate Your Payment
Estimated Payment
$ 3,237.62 per month $2,340.90 Principal & Interest $742.17 Property Tax $154.55 Homeowner's Insurance
5025 Lansdowne Drive | MLS# 5251253
This single family home located at 5025 Lansdowne Drive , Solon, OH 44139 is currently listed for sale with an asking price of $529,900. This property was built in 1981 and has 4 bedrooms and 2 full and 1 partial baths with 4328 sq. ft. Lansdowne Drive is located in the Cheswick 02 subdivision within the Solon City school district. Search Cheswick 02 real estate on www.dehoff.com today.