
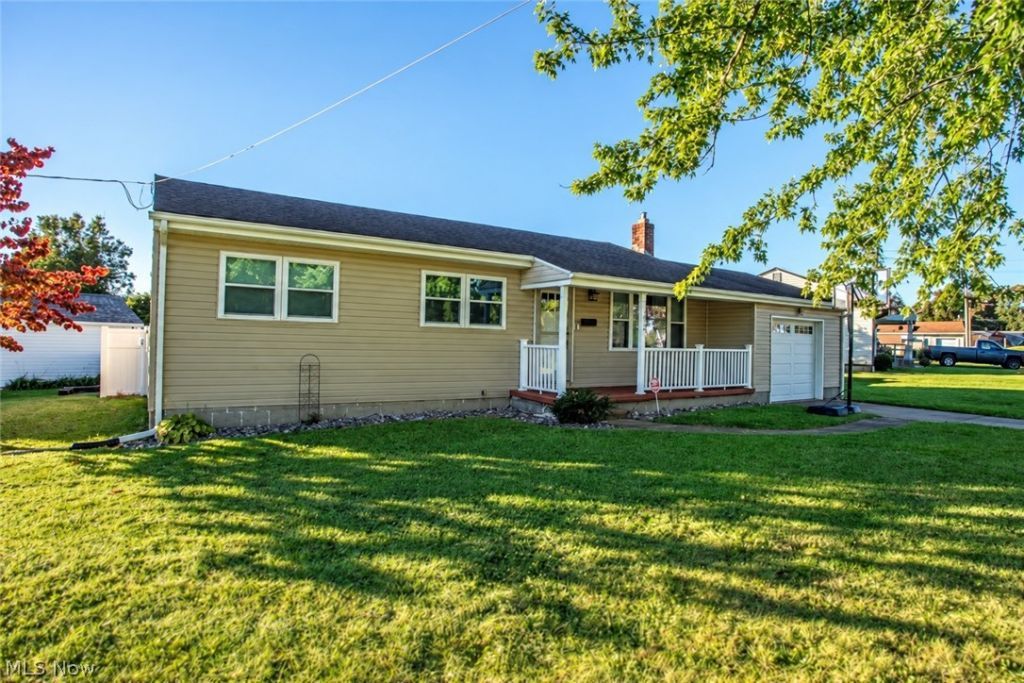
BEDS3
BATHS2 full
SQUARE FEET1,080
MLS#5248689
STATUSActive
PROPERTY TYPEResidential - Single Family
SUBDIVISIONCountry Club Estates
SCHOOLYoungstown City
Property Description
MOVE-IN READY, UPDATED & READY TO IMPRESS! If you've been waiting for a home where you can unpack and start enjoying it from day one, this is it. This neat, clean, HGTV-inspired 3-bedroom, 2-bath home offers the updates buyers are looking for without the hassle of taking on a renovation. Inside, you'll find a modernized kitchen, updated bathroom, updated electrical service, updated plumbing, central air, and a comfortable, inviting layout. Outside, enjoy low-maintenance vinyl siding, vinyl replacement windows, an attached garage, privacy-fenced yard, storage shed, and a rear deck that's perfect for relaxing, grilling, or entertaining. Clean, stylish, functional, and ready to go-this home offers a great combination of updates, comfort, and everyday practicality. Don't wait for someone else to make it theirs. Ask about a no-cost interest rate buy-down program that may help make your monthly payment more affordable.
Property Features
Property Type: Residential - Single Family
Basement: Yes
Basement: Full
Cooling: Central Air
Garage: 1 car attached
Heating: Forced Air, Gas
Home Style: Ranch
Lot Size: 0.30 Acres
Roof Type: Asphalt, Fiberglass
Stories: 1.0
Taxes: $1,850 / year
Year Built: 1958
Feature Descriptions
Appliances: Dryer, Microwave, Range, Refrigerator, Washer
Days on Site: 1
Exterior: Vinyl Siding
Fencing: Privacy
Lot: Irregular Lot
Parcel#: 31-024-0-014.00-0
Parking: Attached, Garage, Paved
Patio/Porch: Deck, Porch
Sewer: Public Sewer
Water: Public
Local Schools
School District: Youngstown City
Listed By / Shown By
Listed By
Agency Name: Keller Williams Chervenic Rlty
Agency Contact: realtorjbspencer@gmail.com, 330-219-8020
Shown By
Agency Title: DeHOFF REALTORS
Agency Phone: 330-499-8153

Estimate Your Payment
Estimated Payment
$ 1,046.71 per month $837.26 Principal & Interest $154.17 Property Tax $55.28 Homeowner's Insurance
5034 Tam O Shanter Drive | MLS# 5248689
This single family home located at 5034 Tam O Shanter Drive, Poland, OH 44514 is currently listed for sale with an asking price of $189,527. This property was built in 1958 and has 3 bedrooms and 2 full baths with 1080 sq. ft. Tam O Shanter Drive is located in the Country Club Estates subdivision within the Youngstown City school district. Search Country Club Estates real estate on www.dehoff.com today.