
BEDS4
BATHS3 full
SQUARE FEET2,296
MLS#5238450
STATUSActive
PROPERTY TYPEResidential - Single Family
SCHOOLFirelands Local
Property Description
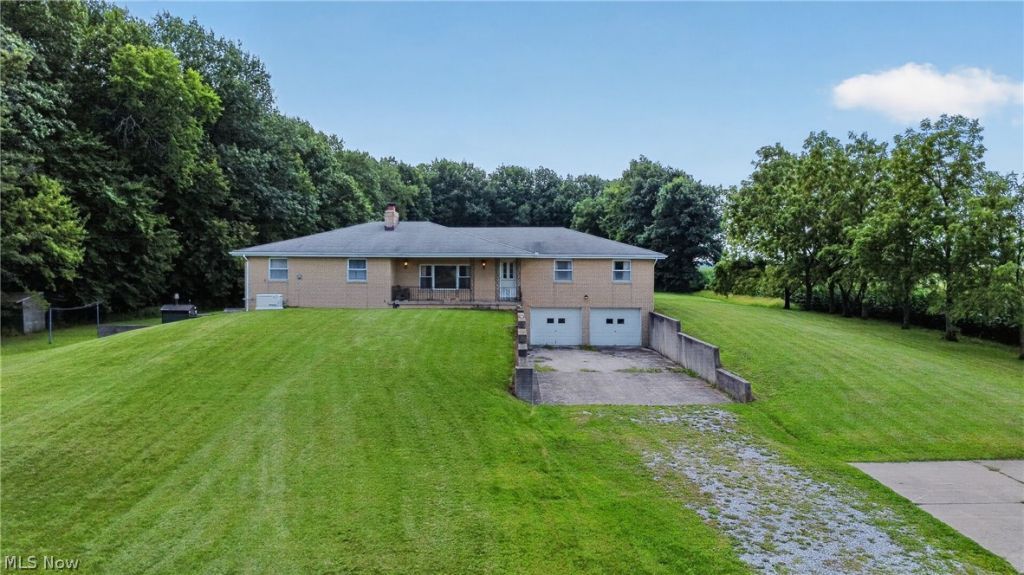
Discover the possibilities at 50367 Austin Rd, Wellington OH, on this 11.70-acre (2 parcels) property featuring a 4-bedroom 3 full bathrooms brick ranch, in the desirable Firelands School District, with a walk-out basement, pond, and a large outbuilding. Features over 2200 sq ft of living space on the main level, the living room features a wood burning fireplace, the flex room or bonus room could be used a 5th bedroom, office or playroom. The walk-out basement provides additional space and convenient access to the outdoors, through the sliding door there is a huge concrete patio, also features the laundry room, a full bathroom, wood-burning fireplace, and room with a pool table. The huge outbuilding offers tremendous versatility for a workshop, equipment, vehicles, hobbies, storage, or other uses. For an added peace of mind there is a Generac generator that was newly installed. The property's acreage provides plenty of room to enjoy the privacy and open space of a country setting. If you're looking for acreage, a great outbuilding, and a home with plenty of potential, this property is worth a look. Bring your ideas and make this 11.70-acre property your own! Being sold As-is.The pond is the the homes water source.
Property Features
Property Type: Residential - Single Family
Basement: Yes
Basement: Full, Concrete, Walk-Out Access
Cooling: None
Fireplaces: 2
Garage: 2 car attached
Heating: Baseboard, Hot Water, Propane, Steam
Home Style: Ranch
Lot Size: 11.70 Acres
Roof Type: Asphalt, Fiberglass
Stories: 1.0
Taxes: $5,123 / year
Year Built: 1977
Feature Descriptions
Appliances: Dryer, Dishwasher, Refrigerator, Washer
Days on Site: 54
Exterior: Brick
Fireplace: Basement, Living Room
Laundry: In Basement
Lot: Pond on Lot, Many Trees, Secluded, Wooded
Parcel#: 13-08-014-000-002
Parking: Attached, Garage, Water Available
Patio/Porch: Front Porch, Other, Patio
Security: Smoke Detector(s)
Sewer: Septic Tank
Water: Private, See Remarks
Room Sizes
Primary Bedroom: N D x N D Level - First
Primary Bathroom: N D x N D Level - First
Eat-in Kitchen: N D x N D Level - First
Laundry: N D x N D Level - Lower
Bedroom: N D x N D Level - First
Family Room: N D x N D Level - First
Bedroom: N D x N D Level - First
Bedroom: N D x N D Level - First
Living Room: N D x N D Level - First
Bonus Room: N D x N D Level - First
Kitchen: N D x N D Level - First
Local Schools
School District: Firelands Local
Listed By / Shown By
Listed By
Agency Name: Russell Real Estate Services
Agency Contact: vanessalindenrealtor@gmail.com, 440-387-1167
Shown By
Agency Title: DeHOFF REALTORS
Agency Phone: 330-499-8153

Estimate Your Payment
Estimated Payment
$ 3,016.56 per month $2,429.25 Principal & Interest $426.92 Property Tax $160.39 Homeowner's Insurance
50367 Austin Road | MLS# 5238450
This single family home located at 50367 Austin Road, Wellington, OH 44090 is currently listed for sale with an asking price of $549,900. This property was built in 1977 and has 4 bedrooms and 3 full baths with 2296 sq. ft. Austin Road is located within the Firelands Local school district. Search Wellington real estate on www.dehoff.com today.