
BEDS2
BATHS2 full
SQUARE FEET1,432
MLS#5242915
STATUSActive
PROPERTY TYPEResidential - Single Family
SUBDIVISIONStony Lake
SCHOOLCarrollton Exempted Village
Property Description
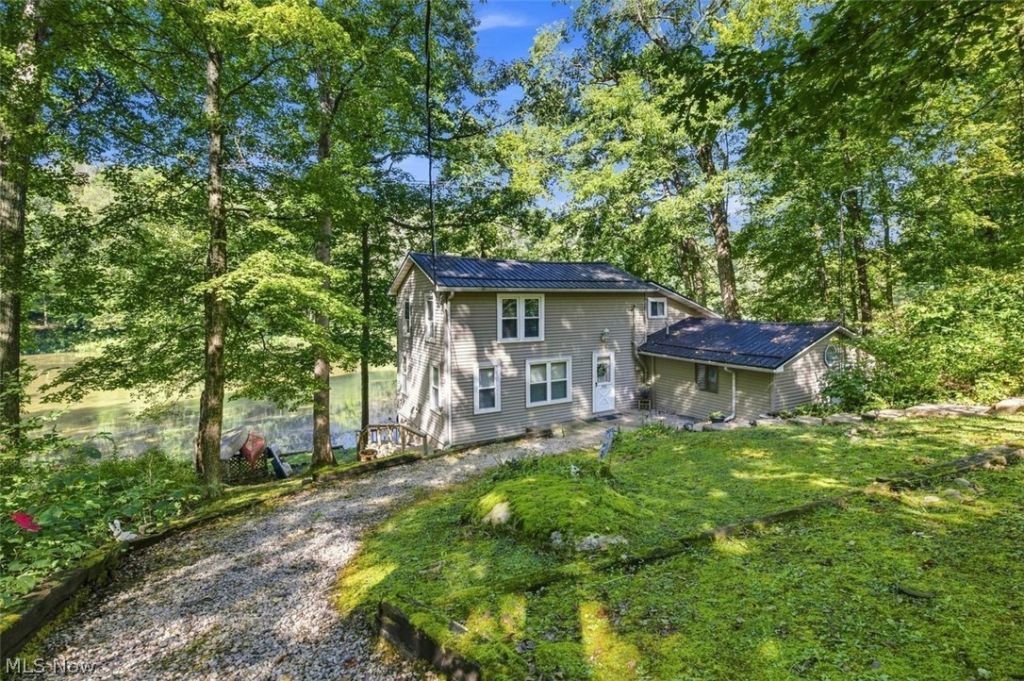
Charming Lakefront Retreat in Stony Lake Club - Your private Lake Escape Awaits! Tucked away in the sought-after Stony Lake Club, a private lake community, this 1,432 Sq Ft cottage offers the perfect blend of rustic charm and comfortable living. Originally built in 1940, and thoughtfully updated in 2010, this 2-bedroom, 2-bath retreat is ready for its next chapter of lake memories. (The metal roof was replaced in 2021, the windows in 2018, and the propane tanks have been filled). Step inside to find warm knotty pine floors, and a cozy pellet stove-- ideal for chilly evenings after a day on the water. The spacious second-story bedroom offers flexible sleeping arrangements, easily accommodating several beds for guests. Outdoor living shines with a generous 14X10 deck, and a large stone patio with firepit. A large mud room off the side entry keeps fishing gear, hiking boots, and all your outdoor equipment organized and out of the way. Whether you're looking for a weekend getaway or a full-time slice of lake-life, this Stony Lake Club property delivers original character in a private, close-knit lake community. Includes 3 lots - 105, 107, and 109. Acreage to be confirmed.
Property Features
Property Type: Residential - Single Family
Basement: Yes
Basement: Concrete, Unfinished, Walk-Out Access
Cooling: Window Unit(s)
Fireplaces: 1
Heating: Propane, Pellet Stove
Home Style: Cottage
Lot Size: 0.25 Acres
Roof Type: Metal
Stories: 2.0
Taxes: $1,546 / year
Year Built: 1940
Amenities
Ceiling Fan(s)
Dock
Fire Pit
Feature Descriptions
Appliances: Dryer, Microwave, Range, Refrigerator, Washer
Community Features: Common Grounds/Area, Clubhouse, Fishing, Lake
Days on Site: 1
Exterior: Vinyl Siding
Fireplace: Pellet Stove
HOA: Yes
HOA Fee: 700/ Annually
Laundry: In Basement
Lot: Sloped Down, Lake Front, Views, Wooded, Waterfront
Parcel#: 28-0001023.000
Parking: Driveway, Gravel, Parking Pad
Patio/Porch: Deck
Sewer: Septic Tank
View: Lake, Trees/Woods
Water: Well
Water Features: Lake Front, Lake Privileges, Waterfront
Window: Double Pane Windows
Room Sizes
Bathroom: 5 x 5 Level - First
Bedroom: 19 x 10 Level - First
Mud Room: 27 x 5 Level - First
Laundry: N D x N D Level - Basement
Bathroom: N D x N D Level - Second
Bedroom: 22 x 16 Level - Second
Dining Room: 16 x 11 Level - First
Kitchen: 9 x 6 Level - First
Family Room: 25 x 15 Level - First
Local Schools
School District: Carrollton Exempted Village
Listed By / Shown By
Listed By
Agency Name: Keller Williams Legacy Group Realty
Agency Contact: carolcooper@kw.com, 330-418-6727
Shown By
Agency Title: DeHOFF REALTORS
Agency Phone: 330-499-8153

Estimate Your Payment
Estimated Payment
$ 929.41 per month $751.00 Principal & Interest $128.83 Property Tax $49.58 Homeowner's Insurance
505 Stony Lake Drive | MLS# 5242915
This single family home located at 505 Stony Lake Drive, Carrollton, OH 44615 is currently listed for sale with an asking price of $170,000. This property was built in 1940 and has 2 bedrooms and 2 full baths with 1432 sq. ft. Stony Lake Drive is located in the Stony Lake subdivision within the Carrollton Exempted Village school district. Search Stony Lake real estate on www.dehoff.com today.