
BEDS3
BATHS2 full 1 partial
SQUARE FEET1,953
MLS#5238463
STATUSActive
PROPERTY TYPEResidential - Townhouse
SUBDIVISIONAspire at Shepherds Glen
SCHOOLWilloughby-Eastlake - 4309
Property Description
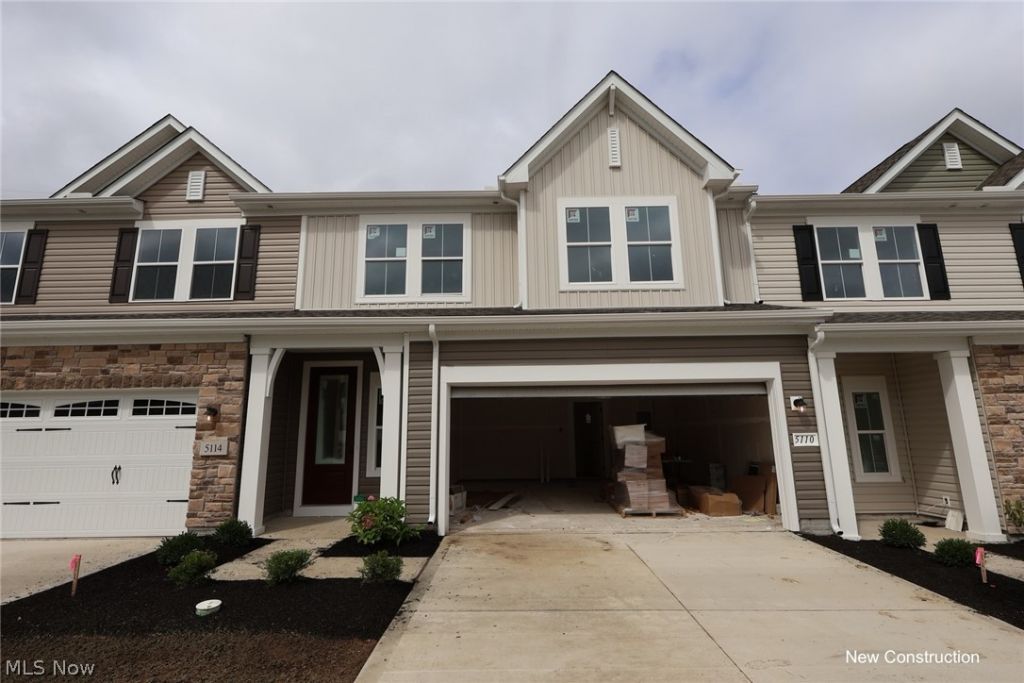
Shepherds Glen is just 2 miles away from beautiful downtown Willoughby. Minutes away from all the shops and restaurants on Euclid Ave. Nestled in a small cu-de-sac street is this townhome with lots of upgrades. The front door is 8' with lots of natural light shining through. LVP flooring throughout the first floor. Kitchen island can seat up to 4 people comfortably with quartz or granite counter tops. A beautiful tiled shower in the primary bedroom. Relax outside on the covered concrete patio on a nice summer day. Home will be complete in August so don't wait as it will sell quickly. Ask about our incentives!
Property Features
Property Type: Residential - Townhouse
Cooling: Central Air
Garage: 2 car attached
Heating: Forced Air, Gas
Lot Size: 0.05 Acres
Roof Type: Asphalt, Fiberglass
Stories: 2.0
Taxes: $0 / year
Year Built: 2026
Feature Descriptions
Appliances: Dishwasher, Disposal, Microwave, Range
Exterior: Vinyl Siding
HOA: Yes
HOA Fee: 279/ Monthly
Parcel#: TBD
Parking: Attached, Garage, Garage Door Opener
Security: Carbon Monoxide Detector(s), Smoke Detector(s)
Sewer: Public Sewer
Water: Public
Room Sizes
Loft: 18 x 11 Level - Second
Bedroom: 12 x 12 Level - Second
Bedroom: 12 x 12 Level - Second
Primary Bedroom: 13 x 13 Level - First
Dining Room: 14 x 8 Level - First
Kitchen: 14 x 16 Level - First
Great Room: 14 x 15 Level - First
Local Schools
School District: Willoughby-Eastlake - 4309
Listed By / Shown By
Listed By
Agency Name: Keller Williams Citywide
Agency Contact: Info@EZSalesTeam.com, 216-916-7778
Shown By
Agency Title: DeHOFF REALTORS
Agency Phone: 330-499-8153

Estimate Your Payment
Estimated Payment
$ 1,601.11 per month $1,501.95 Principal & Interest $0.00 Property Tax (data not provided by mls) $99.16 Homeowner's Insurance
5112 Shepherds Glen | MLS# 5238463
This townhouse located at 5112 Shepherds Glen, Willoughby, OH 44094 is currently listed for sale with an asking price of $339,990. This property was built in 2026 and has 3 bedrooms and 2 full and 1 partial baths with 1953 sq. ft. Shepherds Glen is located in the Aspire at Shepherds Glen subdivision within the Willoughby-Eastlake - 4309 school district. Search Aspire At Shepherds Glen real estate on www.dehoff.com today.