
BEDS2
BATHS1 full 1 partial
MLS#5214185
STATUSActive
PROPERTY TYPEResidential - Condominium
SUBDIVISIONRichmond Place
SCHOOLRichmond Heights Local
Property Description
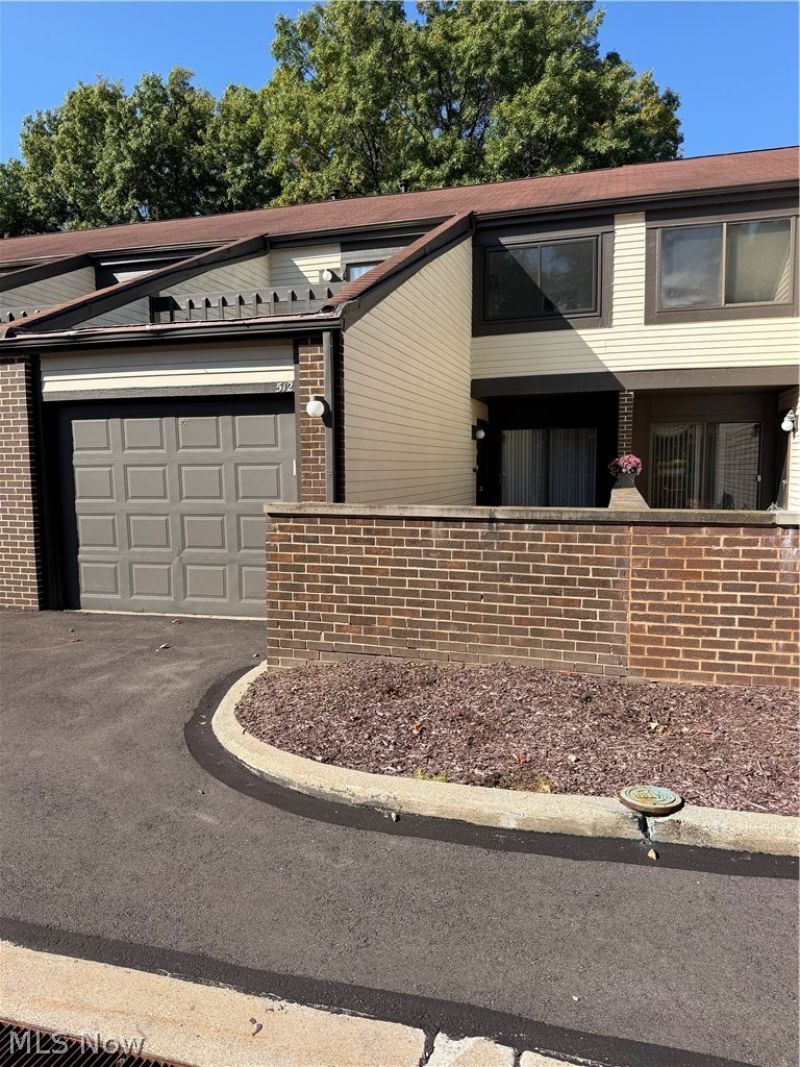
Welcome to this beautifully updated two-bedroom, one-and-a-half-bath condominium in Richmond Heights! Newer flooring flows throughout the home, creating a fresh, cohesive look. The bright white kitchen offers a clean, modern feel and opens to comfortable living and dining areas ideal for everyday living and entertaining. Step outside to the enclosed brick patio-an inviting private space for relaxing, gardening or outdoor dining. Upstairs, you'll find two spacious bedrooms, a full bath and the convenience of a second-floor laundry area with washer and dryer included. A private one-car garage completes this move-in-ready home. Conveniently located near shopping, dining, parks and major highways, 512 Turnberry Lane offers comfort, style and low-maintenance living.
Property Features
Property Type: Residential - Condominium
Basement: None
Cooling: Central Air
Garage: 1 car attached
Heating: Forced Air, Gas
Home Style: Colonial
Roof Type: Asphalt, Fiberglass
Stories: 2.0
Taxes: $3,360 / year
Year Built: 1974
Amenities
Courtyard
Feature Descriptions
Accessibility: None
Community Features: Common Grounds/Area, Playground, Pool, Tennis Court(s)
Exterior: Aluminum Siding, Brick
Fencing: Privacy
HOA: Yes
HOA Fee: 85.64/ Monthly
Laundry: In Unit
Parcel#: 662-02-320
Parking: Attached, Direct Access, Garage, Garage Door Opener
Patio/Porch: Patio
Pets Allowed: Breed Restrictions
Pool: Community
Sewer: Public Sewer
Swimming Pool: Yes
Water: Public
Room Sizes
Primary Bedroom: 17 x 12 Level - Second
Laundry: N D x N D Level - Second
Laundry: N D x N D Level - Second
Living Room: 17 x 16 Level - First
Kitchen: 9 x 8 Level - First
Eat-in Kitchen: N D x N D Level - First
Bedroom: 16 x 11 Level - Second
Local Schools
School District: Richmond Heights Local
Listed By / Shown By
Listed By
Agency Name: Keller Williams Living
Agency Contact: lisagaines@kw.com, 216-990-1721
Shown By
Agency Title: DeHOFF REALTORS
Agency Phone: 330-499-8153

Estimate Your Payment
Estimated Payment
$ 845.12 per month $530.12 Principal & Interest $280.00 Property Tax $35.00 Homeowner's Insurance
512 Turnberry Lane | MLS# 5214185
This condo located at 512 Turnberry Lane, Richmond Heights, OH 44143 is currently listed for sale with an asking price of $120,000. This property was built in 1974 and has 2 bedrooms and 1 full and 1 partial baths. Turnberry Lane is located in the Richmond Place subdivision within the Richmond Heights Local school district. Search Richmond Place real estate on www.dehoff.com today.