
BEDS2
BATHS2 full
SQUARE FEET1,535
MLS#5249925
STATUSActive
PROPERTY TYPEResidential - Single Family
SUBDIVISIONLouisville
SCHOOLLouisville City
Property Description
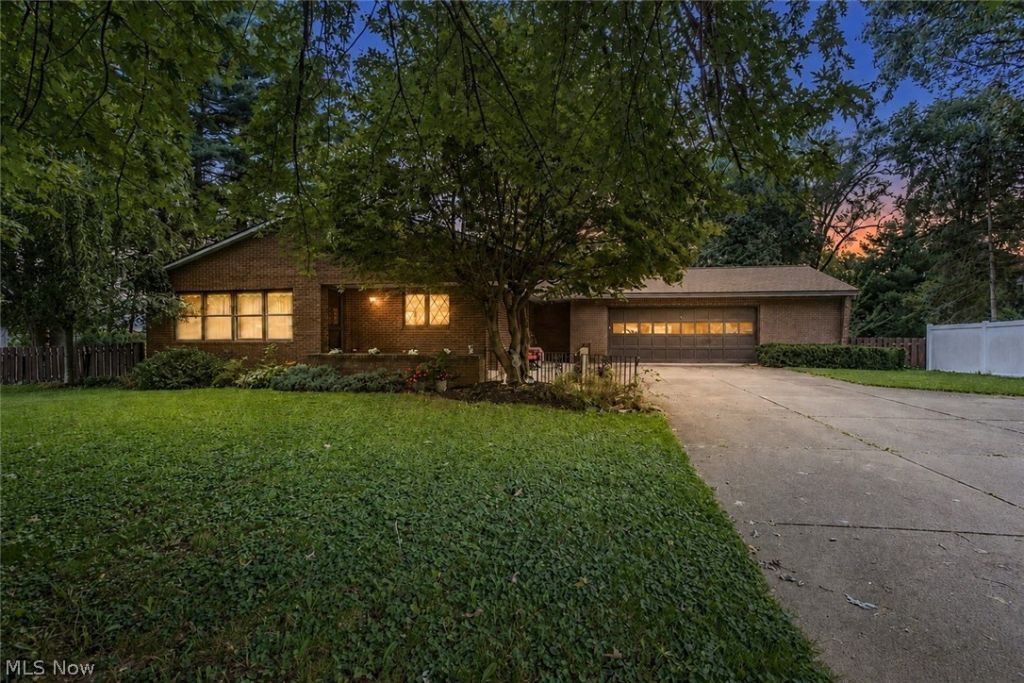
Custom craftsmanship and true one-floor living come together in this well-maintained all-brick ranch. Set back from the road, this custom-built home offers more than 1,500 square feet, an oversized garage with room for up to three vehicles, and a full basement with added possibilities. Distinctive cherry woodwork runs throughout the home and was reportedly crafted from trees grown on the property. The open layout includes extra-wide doorways and hallways. The spacious kitchen offers ample cabinet storage and flows into the family room with a whitewashed fireplace. Two bedrooms and two full bathrooms include a primary suite with dual closets, direct laundry access, and a private bath with a tiled zero-entry shower and built-in bench. The full basement includes an oversized shower, fireplace, and carpeted recreation area, plus space for storage, hobbies, or future finishing. The attached garage accommodates up to three vehicles with room for storage, tools, or hobbies. The expansive driveway provides additional parking. Recent improvements include luxury laminate flooring, tiled bathroom floors and shower, an updated kitchen, a 2021 roof, and a newer hot water tank. With all-brick construction, custom woodwork, an accessible one-floor layout, and excellent garage and basement space, this home offers quality and flexibility in a hard-to-find package.
Property Features
Property Type: Residential - Single Family
Basement: Yes
Basement: Full, Sump Pump
Cooling: Central Air
Fireplaces: 2
Garage: 2 car attached
Heating: Forced Air, Gas
Home Style: Ranch
Lot Size: 0.30 Acres
Roof Type: Asphalt, Fiberglass
Stories: 1.0
Taxes: $2,998 / year
Year Built: 1977
Amenities
Ceiling Fan(s)
Central Vacuum
Eat-in Kitchen
His and Hers Closets
Multiple Closets
Open Floorplan
Soaking Tub
Natural Woodwork
Private Yard
Feature Descriptions
Accessibility: Accessible Full Bath, Accessible Bedroom, Accessible Closets, Customized Wheelchair Accessible, Accessible Kitchen, Accessible Central Living Area, Accessible Hallway(s)
Appliances: Dishwasher, Disposal, Microwave, Range, Refrigerator
Community Features: Playground, Park, Restaurant, Shopping, Sidewalks
Days on Site: 2
Exterior: Brick
Fencing: Full
Fireplace: Family Room, See Remarks, Wood Burning, Recreation Room
Laundry: Main Level, Laundry Room
Lot: City Lot, Few Trees
Parcel#: 03604153
Parking: Additional Parking, Attached, Driveway, Garage, Oversized
Patio/Porch: Covered, Patio, Porch
Sewer: Public Sewer
View: Trees/Woods
Water: Public
Local Schools
School District: Louisville City
Listed By / Shown By
Listed By
Agency Name: Keller Williams Legacy Group Realty
Agency Contact: stephanieviscounte@kw.com, 330-401-6910
Shown By
Agency Title: DeHOFF REALTORS
Agency Phone: 330-499-8153

Estimate Your Payment
Estimated Payment
$ 1,615.06 per month $1,280.67 Principal & Interest $249.83 Property Tax $84.55 Homeowner's Insurance
515 S Silver Street | MLS# 5249925
This single family home located at 515 S Silver Street, Louisville, OH 44641 is currently listed for sale with an asking price of $289,900. This property was built in 1977 and has 2 bedrooms and 2 full baths with 1535 sq. ft. S Silver Street is located in the Louisville subdivision within the Louisville City school district. Search Louisville real estate on www.dehoff.com today.