
BEDS3
BATHS3 full
SQUARE FEET1,252
MLS#5237856
STATUSActive
PROPERTY TYPEResidential - Single Family
SCHOOLConneaut Area City
Property Description
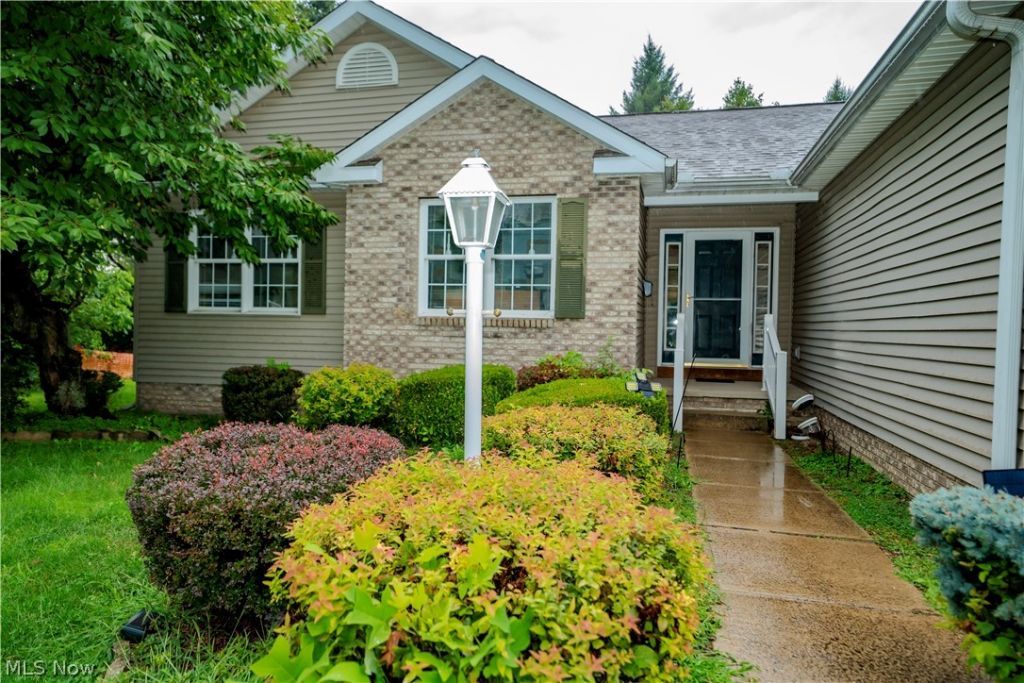
Beautiful 3 bedroom, 3 bath ranch in the heart of Conneaut featuring engineered hardwood floors throughout most of the home! Brand new AC unit installed earlier this year along with a new hot water heater in 2025 and a new roof in 2023. Fully finished basement, attached 2 car garage, gas fireplace and vaulted ceiling in the living room, possible 4th bedroom and rec room in the basement along with the 3rd bath. Large deck, concrete drive, a short distance to Lake Erie, Township Park, boat club and boat launches, plus in close proximity to local schools and so much more! Schedule your showing today!
Property Features
Property Type: Residential - Single Family
Basement: Yes
Basement: Full, Partially Finished
Cooling: Central Air
Fireplaces: 1
Garage: 2 car attached
Heating: Forced Air, Gas
Home Style: Ranch
Lot Size: 0.31 Acres
Roof Type: Asphalt, Fiberglass, Shingle
Stories: 1.0
Taxes: $2,450 / year
Year Built: 1999
Amenities
Eat-in Kitchen
Feature Descriptions
Appliances: Dryer, Dishwasher, Microwave, Range, Washer
Days on Site: 1
Estimated Active Date: 2026-08-24
Exterior: Brick, Vinyl Siding
Fireplace: Gas, Living Room
Laundry: In Basement
Parcel#: 122180003900
Parking: Attached, Concrete, Driveway, Garage Faces Front, Garage, Garage Door Opener
Patio/Porch: Deck
Sewer: Public Sewer
Water: Public
Room Sizes
Utility Room: 16 x 10 Level - Basement
Recreation: 14 x 23 Level - Basement
Bonus Room: 14 x 14.5 Level - Basement
Primary Bathroom: 9.5 x 6 Level - First
Bathroom: 8 x 6.5 Level - Basement
Bathroom: 8 x 5 Level - First
Primary Bedroom: 13 x 13.5 Level - First
Eat-in Kitchen: 22 x 9.5 Level - First
Bedroom: 11 x 12 Level - Basement
Bedroom: 11 x 11 Level - First
Bedroom: 12 x 11 Level - First
Living Room: 15 x 17 Level - First
Local Schools
School District: Conneaut Area City
Listed By / Shown By
Listed By
Agency Name: Berkshire Hathaway HomeServices Professional Realty
Agency Contact: rfurmage@bhhspro.com, 440-862-0906
Shown By
Agency Title: DeHOFF REALTORS
Agency Phone: 330-499-8153

Estimate Your Payment
Estimated Payment
$ 1,263.76 per month $993.97 Principal & Interest $204.17 Property Tax $65.63 Homeowner's Insurance
516 Walnut Street | MLS# 5237856
This single family home located at 516 Walnut Street, Conneaut, OH 44030 is currently listed for sale with an asking price of $225,000. This property was built in 1999 and has 3 bedrooms and 3 full baths with 1252 sq. ft. Walnut Street is located within the Conneaut Area City school district. Search Conneaut real estate on www.dehoff.com today.