
BEDS3
BATHS1 full 1 partial
SQUARE FEET1,260
MLS#5250139
STATUSActive
PROPERTY TYPEResidential - Single Family
SUBDIVISIONAmherst Knolls
SCHOOLJackson Local
Property Description
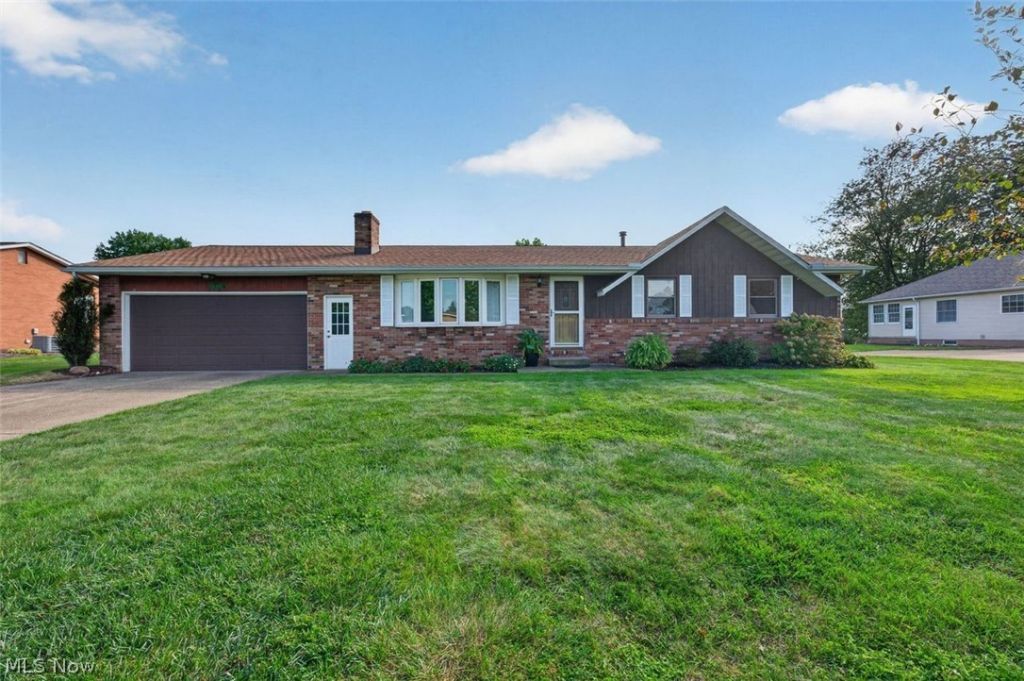
Welcome to this lovely 3-bedroom, 1.5-bath brick ranch in the Jackson Local School District! Set on a level .32-acre lot, this home offers easy, low-maintenance living. The kitchen features a convenient breakfast bar, and all kitchen appliances convey. The living room has brand new carpet, and the Furnace was replaced in 2025, Hot Water Heater -2024, Roof -2023, Air Conditioner -2020, and Range 2017. Downstairs, the finish-it-your-way basement space has a wood-burning fireplace, glass block windows, and has been previously waterproofed, with a transferable Basement Waterproofing Warranty for the new owner. Additional highlights include a 2-car attached garage and underground utilities for a clean, attractive neighborhood streetscape. Easy access to St. Rte. 21, schools, parks, restaurants, and shops. This home was well loved and Pride of Ownership shines!
Property Features
Property Type: Residential - Single Family
Basement: Yes
Basement: Full, Concrete, Unfinished
Cooling: Central Air
Fireplaces: 1
Garage: 2 car attached
Heating: Forced Air, Gas
Home Style: Ranch
Lot Size: 0.32 Acres
Roof Type: Asphalt, Fiberglass
Stories: 1.0
Taxes: $2,617 / year
Year Built: 1975
Amenities
Breakfast Bar
Granite Counters
Feature Descriptions
Appliances: Dishwasher, Range, Refrigerator
Days on Site: 2
Exterior: Brick
Fencing: None
Fireplace: Basement
Laundry: In Basement
Lot: Back Yard, Flat, Front Yard, Level
Parcel#: 01609530
Parking: Attached, Concrete, Driveway, Garage, Garage Door Opener, On Site
Patio/Porch: Front Porch
Sewer: Public Sewer
Water: Public
Local Schools
School District: Jackson Local
Listed By / Shown By
Listed By
Agency Name: Keller Williams Legacy Group Realty
Agency Contact: carolcooper@kw.com, 330-418-6727
Shown By
Agency Title: DeHOFF REALTORS
Agency Phone: 330-499-8153

Estimate Your Payment
Estimated Payment
$ 1,489.59 per month $1,192.76 Principal & Interest $218.08 Property Tax $78.75 Homeowner's Insurance
517 Concord Street Nw | MLS# 5250139
This single family home located at 517 Concord Street Nw, Massillon, OH 44646 is currently listed for sale with an asking price of $270,000. This property was built in 1975 and has 3 bedrooms and 1 full and 1 partial baths with 1260 sq. ft. Concord Street Nw is located in the Amherst Knolls subdivision within the Jackson Local school district. Search Amherst Knolls real estate on www.dehoff.com today.