
BEDS3
BATHS3 full
SQUARE FEET1,865
MLS#5233891
STATUSActive
PROPERTY TYPEResidential - Single Family
SCHOOLBuckeye Local
Property Description
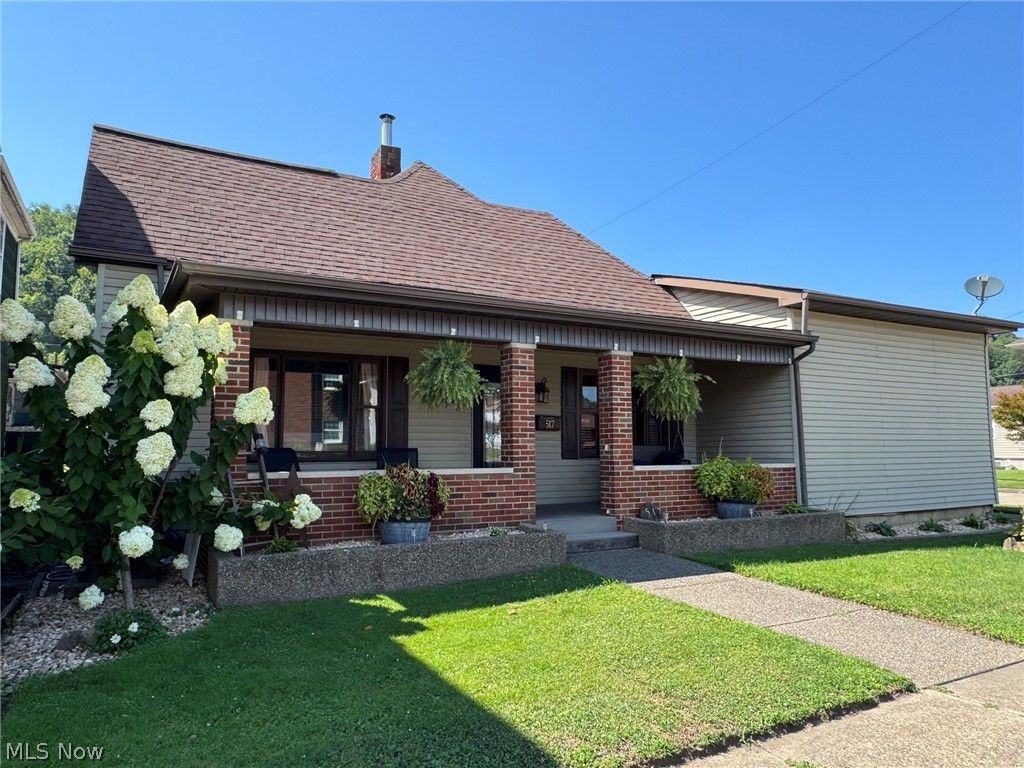
Welcome to 517 Walden this charming 3 bedroom, 3 bathroom home is located in the heart of Tiltonsville! Step inside to a warm and inviting living room. The main level offers a functional layout featuring a spacious kitchen and dining area, convenient first-floor laundry, and two generously sized bedrooms. Both main-floor bedrooms are large enough to comfortably accommodate king-size beds and offer ample closet space. The primary suite is a standout, featuring two walk-in closets and a private en-suite bathroom. Upstairs, you'll find a third bedroom and another full bathroom, providing an ideal space for guests, a home office, or a private retreat. Outside, enjoy a fenced backyard that's perfect for pets, play, or outdoor gatherings, along with a detached garage for additional parking and storage. Conveniently located near local amenities, this well-maintained home offers space, comfort, and versatility. Schedule your private showing today!
Property Features
Property Type: Residential - Single Family
Basement: Yes
Basement: Partially Finished
Cooling: Central Air, Ceiling Fan(s)
Garage: 2
Heating: Forced Air, Gas
Home Style: Contemporary
Lot Size: 0.14 Acres
Roof Type: Asphalt, Fiberglass
Stories: 2.0
Taxes: $2,645 / year
Year Built: 1920
Amenities
Walk-In Closet(s)
Feature Descriptions
Days on Site: 4
Exterior: Vinyl Siding
Fencing: Back Yard, Fenced
Laundry: Main Level
Lot: Back Yard
Parcel#: 43-01411-000
Parking: Detached, Garage
Patio/Porch: Covered, Front Porch
Sewer: Public Sewer
Water: Public
Room Sizes
Kitchen: 20 x 15 Level - First
Bathroom: 10 x 7 Level - First
Bedroom: 13 x 15 Level - First
Bathroom: 6 x 8 Level - Second
Laundry: 6 x 11 Level - First
Primary Bedroom: 18 x 13 Level - First
Bedroom: 14 x 14 Level - Second
Primary Bathroom: 8 x 10 Level - First
Living Room: 15 x 16 Level - First
Local Schools
School District: Buckeye Local
Listed By / Shown By
Listed By
Agency Name: Di Lusso Real Estate, LTD
Agency Contact: 614-980-9400, broker@dilussorealestate.com
Shown By
Agency Title: DeHOFF REALTORS
Agency Phone: 330-499-8153

Estimate Your Payment
Estimated Payment
$ 1,397.27 per month $1,103.97 Principal & Interest $220.42 Property Tax $72.89 Homeowner's Insurance
517 Walden Avenue | MLS# 5233891
This single family home located at 517 Walden Avenue, Tiltonsville, OH 43963 is currently listed for sale with an asking price of $249,900. This property was built in 1920 and has 3 bedrooms and 3 full baths with 1865 sq. ft. Walden Avenue is located within the Buckeye Local school district. Search Tiltonsville real estate on www.dehoff.com today.