
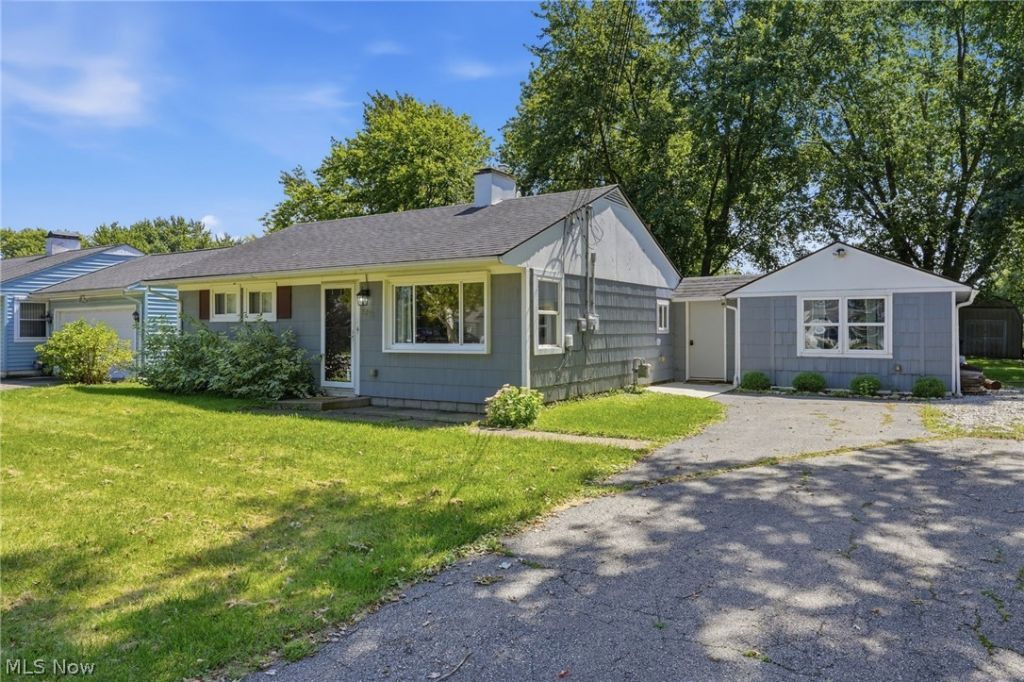
BEDS4
BATHS1 full 1 partial
SQUARE FEET1,152
MLS#5240422
STATUSActive
PROPERTY TYPEResidential - Single Family
SUBDIVISIONVermilion Heights Homes Inc Sub #1
SCHOOLVermilion Local
Property Description
Welcome to easy coastal living in this charming, turnkey ranch located in the beautiful Lake Erie town of Vermilion! Clean, stylish, and move-in ready, this inviting home offers 4 generously sized bedrooms and 1.5 baths with a comfortable layout designed for everyday living and entertaining. The updated kitchen features rich espresso-painted cabinetry and opens to a bright, light-filled dining area with sliding glass doors leading to a spacious concrete patio...perfect for outdoor dining, relaxing, and summer gatherings. Outside, enjoy a large fenced-in backyard with mature trees, plenty of room to play, and a dedicated kids' playset area. With four bedrooms, there's flexibility for guests, a home office, or additional living space. Even better, this home can be sold fully furnished, including appliances, washer, and dryer, making it an ideal turnkey option for a primary residence, vacation getaway, or second home. Enjoy all that Vermilion has to offer with shops, restaurants, marinas, parks, Lake Erie recreation, and the charm of this picturesque coastal community just minutes away. Simply unpack and start enjoying the Vermilion lifestyle!
Property Features
Property Type: Residential - Single Family
Cooling: Central Air, Ceiling Fan(s)
Heating: Forced Air, Gas
Home Style: Ranch
Lot Size: 0.24 Acres
Roof Type: Asphalt
Stories: 1.0
Taxes: $3,242 / year
Year Built: 1954
Amenities
Ceiling Fan(s)
Pantry
Playground
Private Yard
Storage
Feature Descriptions
Appliances: Dryer, Dishwasher, Freezer, Microwave, Range, Refrigerator, Washer
Fencing: Back Yard
Laundry: Laundry Room, In Unit
Lot: Back Yard
Parcel#: 18-01395-000
Parking: Asphalt, Off Street
Patio/Porch: Patio
Sewer: Public Sewer
Water: Public
Local Schools
School District: Vermilion Local
Listed By / Shown By
Listed By
Agency Name: Simply Better Realty, LLC
Agency Contact: 419-433-1010, kerri.hensel@simplybetterrealty.com
Shown By
Agency Title: DeHOFF REALTORS
Agency Phone: 330-499-8153

Estimate Your Payment
Estimated Payment
$ 1,489.87 per month $1,144.17 Principal & Interest $270.17 Property Tax $75.54 Homeowner's Insurance
5213 Langfitt Street | MLS# 5240422
This single family home located at 5213 Langfitt Street , Vermilion, OH 44089 is currently listed for sale with an asking price of $259,000. This property was built in 1954 and has 4 bedrooms and 1 full and 1 partial baths with 1152 sq. ft. Langfitt Street is located in the Vermilion Heights Homes Inc Sub #1 subdivision within the Vermilion Local school district. Search Vermilion Heights Homes Inc Sub #1 real estate on www.dehoff.com today.