
BEDS3
BATHS2 full
SQUARE FEET1,040
MLS#5251647
STATUSActive
PROPERTY TYPEResidential - Single Family
SCHOOLJackson Local
Property Description
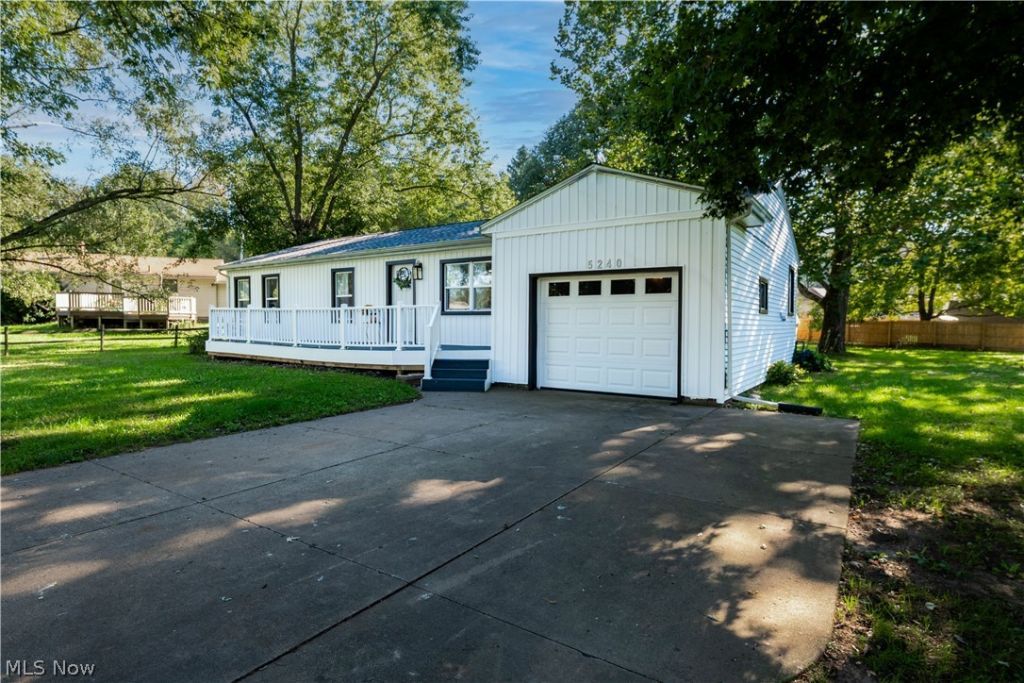
Welcome home to this move-in-ready 3-bedroom, 2-full-bath ranch located in the highly sought-after Jackson Local School District! Designed for convenient one-floor living, this slab home features an inviting open-concept floor plan that creates a bright, spacious feel throughout the main living areas. Major updates provide added peace of mind, including a new roof, new siding, new furnace, and new hot water tank. The home's functional layout offers three comfortable bedrooms and two full bathrooms, making it a great fit for a variety of lifestyles. Outside, enjoy a large front porch that's perfect for relaxing, along with a spacious backyard offering plenty of room for entertaining, recreation, pets, or future outdoor improvements. With one-level living, an open floor plan, major recent updates, and Jackson Local Schools, this ranch combines comfort, convenience, and location. Schedule your private showing today!
Property Features
Property Type: Residential - Single Family
Basement: Crawl Space
Cooling: Central Air
Garage: 1 car attached
Heating: Forced Air
Home Style: Ranch
Lot Size: 0.40 Acres
Roof Type: Shingle
Stories: 1.0
Taxes: $2,176 / year
Year Built: 1958
Amenities
Double Vanity
Eat-in Kitchen
Kitchen Island
Feature Descriptions
Exterior: Vinyl Siding
Fencing: None
Fireplace: None
Laundry: Main Level
Lot: Rectangular Lot
Parcel#: 01604122
Parking: Attached, Concrete, Driveway, Garage
Patio/Porch: Deck
Sewer: Public Sewer
Water: Public
Room Sizes
Eat-in Kitchen: 12 x 16 Level - First
Living Room: 11 x 16 Level - First
Local Schools
School District: Jackson Local
Listed By / Shown By
Listed By
Agency Name: Cutler Real Estate
Agency Contact: ckrasuna@cutlerhomes.com, 330-590-0918
Shown By
Agency Title: DeHOFF REALTORS
Agency Phone: 330-499-8153

Estimate Your Payment
Estimated Payment
$ 1,495.23 per month $1,232.52 Principal & Interest $181.33 Property Tax $81.38 Homeowner's Insurance
5240 High Mill Avenue Nw | MLS# 5251647
This single family home located at 5240 High Mill Avenue Nw, Massillon, OH 44647 is currently listed for sale with an asking price of $279,000. This property was built in 1958 and has 3 bedrooms and 2 full baths with 1040 sq. ft. High Mill Avenue Nw is located within the Jackson Local school district. Search Massillon real estate on www.dehoff.com today.