
BEDS4
BATHS2 full 1 partial
SQUARE FEET2,632
MLS#5208794
STATUSActive
PROPERTY TYPEResidential - Single Family
SUBDIVISIONHeisley Park Residential Sub
SCHOOLRiverside Local
Property Description
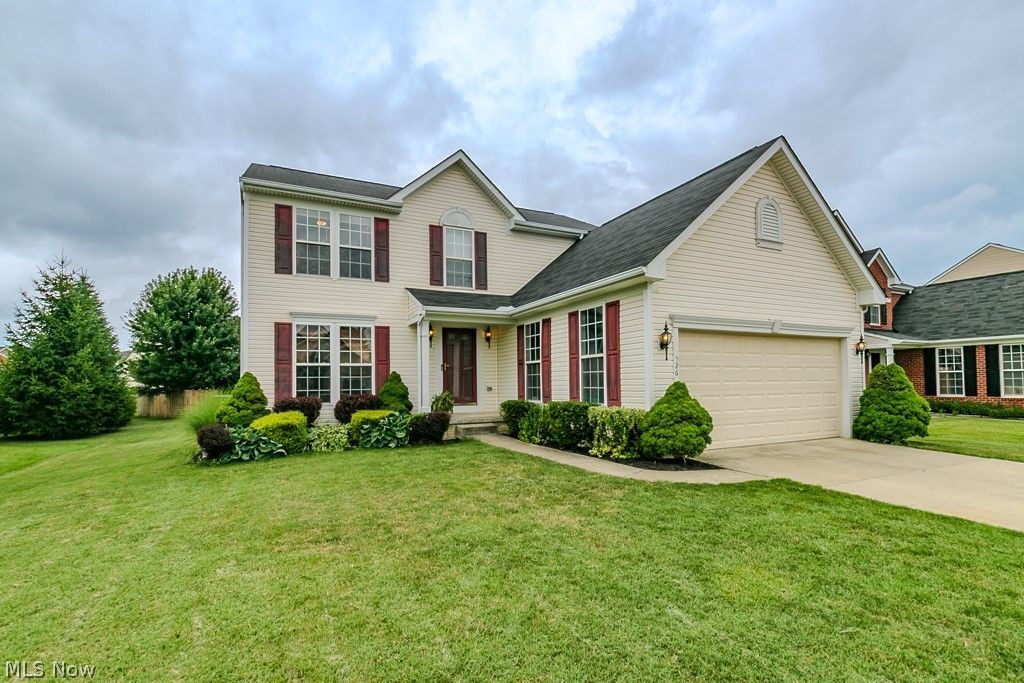
With one of the best lot locations in Heisley Park and tucked away on a quiet cul-de-sac, this freshly refreshed Colonial offers over 2,600 finished square feet, a private backyard setting, and a flexible floor plan that grows and changes right along with you. Fresh paint and brand-new carpet make this home move-in ready, so you can just unpack! Three separate living spaces give everyone room to gather?or room to retreat. Whether you're hosting family dinners, working from home, enjoying a quiet cup of coffee in the Morning Room or cheering on the Browns downstairs (or crying over their Quarterback options), this home offers a best value option in the mid-range Colonial offerings, come see it and see for yourself!
Property Features
Property Type: Residential - Single Family
Basement: Yes
Basement: Full, Partially Finished
Cooling: Central Air
Garage: 2 car attached
Heating: Forced Air, Gas
Home Style: Colonial
Lot Size: 0.17 Acres
Roof Type: Asphalt
Stories: 2.0
Taxes: $4,293 / year
Year Built: 2007
Amenities
Entrance Foyer
Open Floorplan
Feature Descriptions
Appliances: Dishwasher, Range, Refrigerator
Exterior: Vinyl Siding
Fireplace: None
HOA: Yes
HOA Fee: 500/ Annually
Laundry: Electric Dryer Hookup, Lower Level
Parcel#: 35-A-005-A-00-157-0
Parking: Attached, Garage
Patio/Porch: Deck
Sewer: Public Sewer
Water: Public
Window: ENERGY STAR Qualified Windows
Room Sizes
Family Room: 16 x 14 Level - First
Dining Room: 12 x 12 Level - First
Sitting Room: 19 x 9 Level - First
Kitchen: 16 x 10 Level - First
Living Room: 13 x 12 Level - First
Local Schools
School District: Riverside Local
Listed By / Shown By
Listed By
Agency Name: Keller Williams Greater Cleveland Northeast
Agency Contact: mrdarrenburke@gmail.com, 440-341-2002
Shown By
Agency Title: DeHOFF REALTORS
Agency Phone: 330-499-8153

Estimate Your Payment
Estimated Payment
$ 1,958.91 per month $1,501.99 Principal & Interest $357.75 Property Tax $99.17 Homeowner's Insurance
526 Deerwood Court | MLS# 5208794
This single family home located at 526 Deerwood Court , Painesville, OH 44077 is currently listed for sale with an asking price of $340,000. This property was built in 2007 and has 4 bedrooms and 2 full and 1 partial baths with 2632 sq. ft. Deerwood Court is located in the Heisley Park Residential Sub subdivision within the Riverside Local school district. Search Heisley Park Residential Sub real estate on www.dehoff.com today.