
BEDS4
BATHS3 full 1 partial
SQUARE FEET2,032
MLS#5235030
STATUSActive
PROPERTY TYPEResidential - Single Family
SUBDIVISIONSycamore Hill 03
SCHOOLSpringfield Local
Property Description
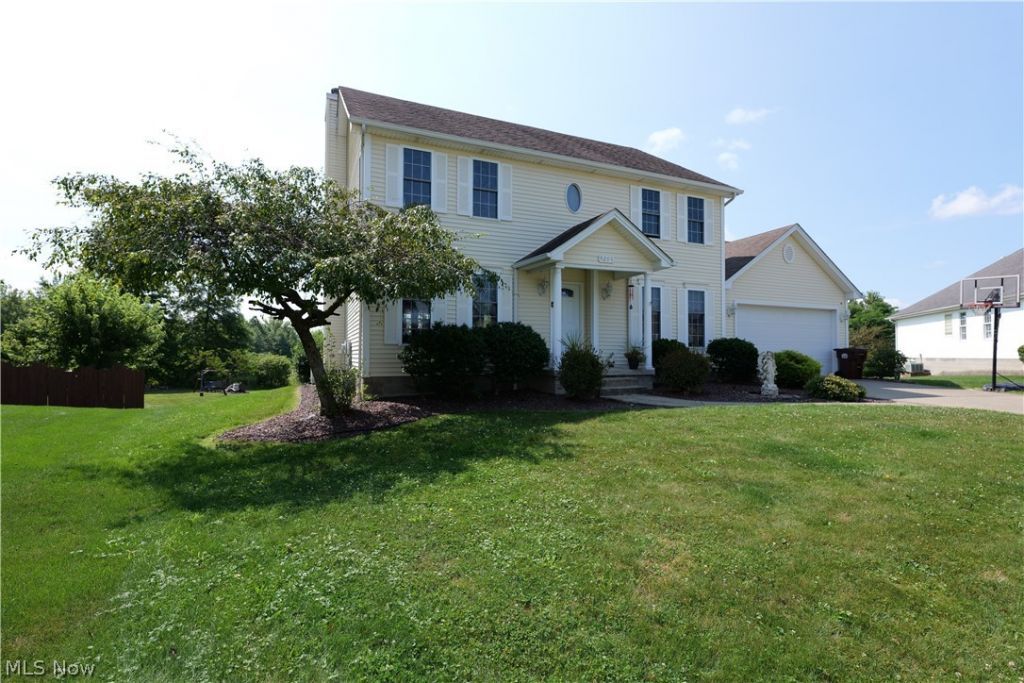
Welcome to this beautiful home in New Middletown, Ohio! This spacious and inviting property offers 4 bedrooms, 3 full bathrooms, and 1 half bath, providing plenty of room for entertaining in a cul-de-sac. The main level features a welcoming living room, dining room, and dedicated office, along with a spacious kitchen complete with maple cabinetry and a large center island. The first-floor laundry adds convenience, while an additional versatile space with French doors provides the perfect setting for a home office, playroom, or entertaining area and connects beautifully to the family room featuring a gas fireplace. The large garage offers plenty of room for vehicles, equipment, and additional storage. Additional features include a whole-home water softener system for added comfort and convenience. Step outside and enjoy your own backyard retreat featuring a 24-foot above-ground pool, expansive deck, and plenty of space for outdoor gatherings, relaxing, and making memories. With its spacious floor plan, desirable amenities, and fantastic outdoor living space, this New Middletown home is ready to welcome its next owners!
Property Features
Property Type: Residential - Single Family
Basement: Yes
Basement: Full, Finished, Sump Pump
Cooling: Central Air, Ceiling Fan(s)
Fireplaces: 1
Garage: 2 car attached
Heating: Forced Air, Fireplace(s), Gas
Home Style: Conventional
Lot Size: 0.22 Acres
Roof Type: Asphalt, Fiberglass
Stories: 2.0
Taxes: $4,251 / year
Year Built: 2000
Feature Descriptions
Appliances: Dryer, Dishwasher, Disposal, Microwave, Range, Refrigerator, Water Softener, Washer
Days on Site: 1
Exterior: Vinyl Siding
Fireplace: Electric, Gas
Laundry: Main Level
Lot: Cul-De-Sac
Parcel#: 01-068-0-002.23-0
Parking: Attached, Direct Access, Garage
Patio/Porch: Rear Porch
Pool: Above Ground, Outdoor Pool, Above-Ground
Security: Smoke Detector(s)
Sewer: Public Sewer
Swimming Pool: Yes
Water: Public
Room Sizes
Recreation: 15 x 27 Level - Lower
Dining Room: 10 x 13 Level - First
Family Room: 16 x 16 Level - First
Eat-in Kitchen: 12 x 19 Level - First
Laundry: N D x N D Level - First
Bedroom: 10 x 12 Level - Second
Bedroom: 10 x 13 Level - Second
Bedroom: 10 x 12 Level - Second
Living Room: 11 x 12 Level - First
Primary Bathroom: 13 x 15 Level - Second
Local Schools
School District: Springfield Local
Listed By / Shown By
Listed By
Agency Name: CENTURY 21 Lakeside Realty
Agency Contact: Maggiegarland21@gmail.com, 330-501-6319
Shown By
Agency Title: DeHOFF REALTORS
Agency Phone: 330-499-8153

Estimate Your Payment
Estimated Payment
$ 2,143.31 per month $1,678.26 Principal & Interest $354.25 Property Tax $110.80 Homeowner's Insurance
5295 Sycamore Hill Drive | MLS# 5235030
This single family home located at 5295 Sycamore Hill Drive, New Middletown, OH 44442 is currently listed for sale with an asking price of $379,900. This property was built in 2000 and has 4 bedrooms and 3 full and 1 partial baths with 2032 sq. ft. Sycamore Hill Drive is located in the Sycamore Hill 03 subdivision within the Springfield Local school district. Search Sycamore Hill 03 real estate on www.dehoff.com today.