
BEDS3
BATHS1 full 1 partial
MLS#5217229
STATUSPending
PROPERTY TYPEResidential - Single Family
SUBDIVISIONBerkshire Heights
SCHOOLBedford City
Property Description
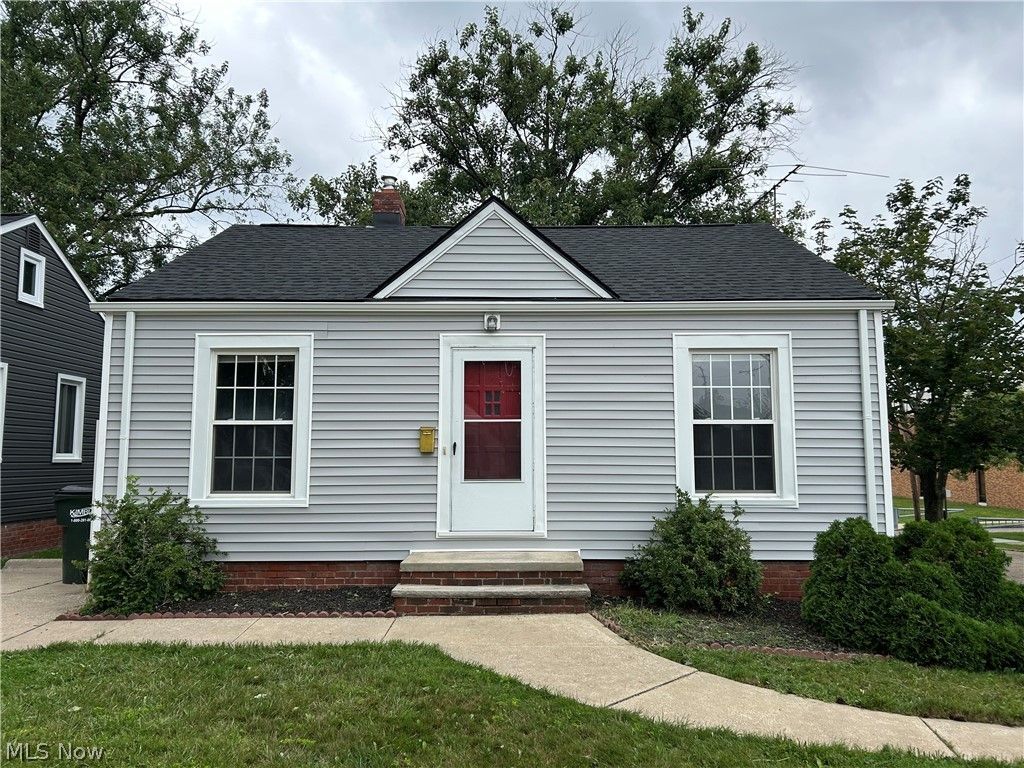
Welcome home to this charming and versatile 3-bedroom, 1.5-bath home featuring major 2026 improvements, including a NEW central air conditioning system, furnace, hot water tank, siding, and newly completed roof, giving the next owner the benefit of substantial recent upgrades. The main level features a bright eat-in kitchen with white cabinetry and laminate wood flooring, a welcoming living room, two bedrooms, and a full bath with a tiled tub surround and vanity. The finished lower level adds valuable flexibility with a third bedroom, a convenient half bath, a finished laundry area, and an additional bonus room that can serve as a home office, recreation room, workout space, hobby room, or additional living area. Outside, enjoy a private, fully fenced backyard with a wooden privacy fence and freshly stained deck ideal for entertaining, relaxing, pets, gardening, or outdoor activities. A detached one-car garage provides convenient parking and additional storage. Conveniently located near Bedford's newly built elementary and middle schools and reconstructed high school, the home is also just minutes from the Cleveland Metroparks, providing easy access to trails, recreation, green space, shopping, dining, and everyday amenities. With new, major mechanicals and exterior improvements completed in 2026, flexible living space, a finished lower level, private backyard, and convenient location, 530 Darlington Dr offers an excellent opportunity for a first-time buyer, downsizer, or anyone looking for a home where many of the big-ticket improvements have already been completed.
Property Features
Property Type: Residential - Single Family
Basement: Yes
Basement: Crawl Space, Full, Finished
Cooling: Central Air, Ceiling Fan(s)
Garage: 1
Heating: Forced Air, Gas
Home Style: Bungalow, Bi-Level
Lot Size: 0.11 Acres
Roof Type: Aluminum, Shingle
Stories: 1.0
Taxes: $2,685 / year
Year Built: 1941
Amenities
Ceiling Fan(s)
Private Yard
Feature Descriptions
Appliances: Microwave, Range, Refrigerator
Community Features: Curbs, Laundry Facilities, Medical Service, Playground, Park, Pool, Restaurant, Street Lights, Sidewalks
Days on Site: 85
Exterior: Aluminum Siding, Vinyl Siding
Fencing: Back Yard, Wood
Laundry: Washer Hookup, Gas Dryer Hookup, In Basement
Lot: Back Yard, Near Public Transit
Parcel#: 813-08-043
Parking: Detached, Garage, Garage Faces Side
Patio/Porch: Deck
Pool: Community
Sewer: Public Sewer
Swimming Pool: Yes
View: Neighborhood
Water: Public
Local Schools
School District: Bedford City
Listed By / Shown By
Listed By
Agency Name: Berkshire Hathaway HomeServices Professional Realty
Agency Contact: yware72@gmail.com, 216-785-0977
Shown By
Agency Title: DeHOFF REALTORS
Agency Phone: 330-499-8153

Estimate Your Payment
Estimated Payment
$ 1,033.75 per month $759.83 Principal & Interest $223.75 Property Tax $50.17 Homeowner's Insurance
530 Darlington Drive | MLS# 5217229
This single family home located at 530 Darlington Drive, Bedford, OH 44146 is currently listed for sale with an asking price of $172,000. This property was built in 1941 and has 3 bedrooms and 1 full and 1 partial baths. Darlington Drive is located in the Berkshire Heights subdivision within the Bedford City school district. Search Berkshire Heights real estate on www.dehoff.com today.