
BEDS3
BATHS2 full
SQUARE FEET2,195
MLS#5240079
STATUSActive
PROPERTY TYPEResidential - Single Family
SUBDIVISIONCity Garden 02
SCHOOLCleveland Municipal - 1809
Property Description
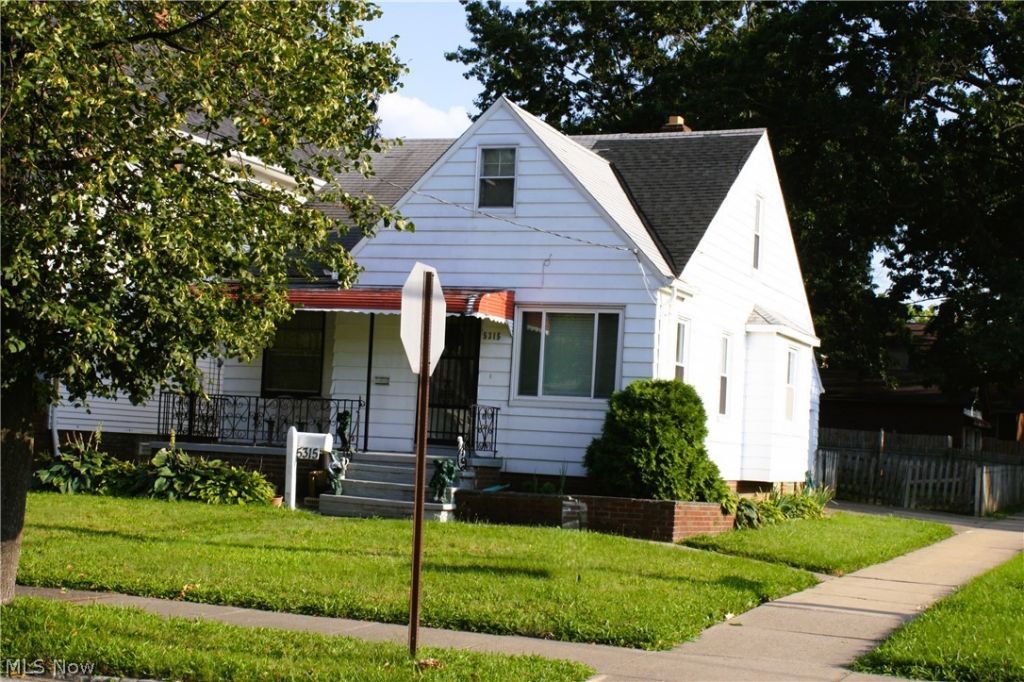
Very accessible Three bedroom Cape Cod with over 1300 sq ft of living space. Potential 4th bedroom on the second floor! Full, finished basement with fireplace. Many new windows within the last 4 years. 4-year-old Central Air. One year old new door. New (5 year) kitchen cabinets. All first-floor flooring recently replaced or refinished. Family room recently carpeted. Breezeway connects house and garage; go from the house to your car without trudging through rain, wind or snow. Property sits on the corner of 2 well-traveled streets so the City will keep your road access clear. Short but wide driveway for easy snow removal. Fenced back yard with plenty of room for gardening, playing or just relaxing.
Property Features
Property Type: Residential - Single Family
Basement: Yes
Basement: Full, Partially Finished
Cooling: Central Air
Fireplaces: 1
Garage: 1 car attached
Heating: Forced Air
Home Style: Bungalow, Cape Cod
Lot Size: 0.13 Acres
Roof Type: Asphalt, Fiberglass
Taxes: $3,174 / year
Year Built: 1953
Amenities
Dry Bar
Primary Downstairs
Pantry
Bar
Feature Descriptions
Appliances: Dryer, Dishwasher, Microwave, Range, Refrigerator, Washer
Days on Site: 3
Exterior: Aluminum Siding
Fencing: Back Yard, Fenced, Wood
Fireplace: Basement, Electric
Laundry: In Basement
Lot: Back Yard, Corner Lot, City Lot, Near Public Transit, Rectangular Lot
Parcel#: 012-18-016
Parking: Additional Parking, Attached, Direct Access, Driveway, Garage, Garage Faces Side
Patio/Porch: Awning(s), Front Porch
Sewer: Public Sewer
View: City
Water: Public
Room Sizes
Utility Room: N D x N D Level - Lower
Laundry: N D x N D Level - Lower
Family Room: N D x N D Level - Lower
Breezeway: N D x N D Level - First
Den: N D x N D Level - Second
Bedroom: N D x N D Level - Second
Bedroom: N D x N D Level - First
Primary Bedroom: N D x N D Level - First
Kitchen: N D x N D Level - First
Dining Room: N D x N D Level - First
Living Room: N D x N D Level - First
Local Schools
School District: Cleveland Municipal - 1809
Listed By / Shown By
Listed By
Agency Name: Keller Williams Elevate
Agency Contact: holmes.leticia@gmail.com, 216-402-3532
Shown By
Agency Title: DeHOFF REALTORS
Agency Phone: 330-499-8153

Estimate Your Payment
Estimated Payment
$ 1,112.17 per month $795.17 Principal & Interest $264.50 Property Tax $52.50 Homeowner's Insurance
5315 Vandalia Avenue | MLS# 5240079
This single family home located at 5315 Vandalia Avenue, Cleveland, OH 44144 is currently listed for sale with an asking price of $180,000. This property was built in 1953 and has 3 bedrooms and 2 full baths with 2195 sq. ft. Vandalia Avenue is located in the City Garden 02 subdivision within the Cleveland Municipal - 1809 school district. Search City Garden 02 real estate on www.dehoff.com today.