
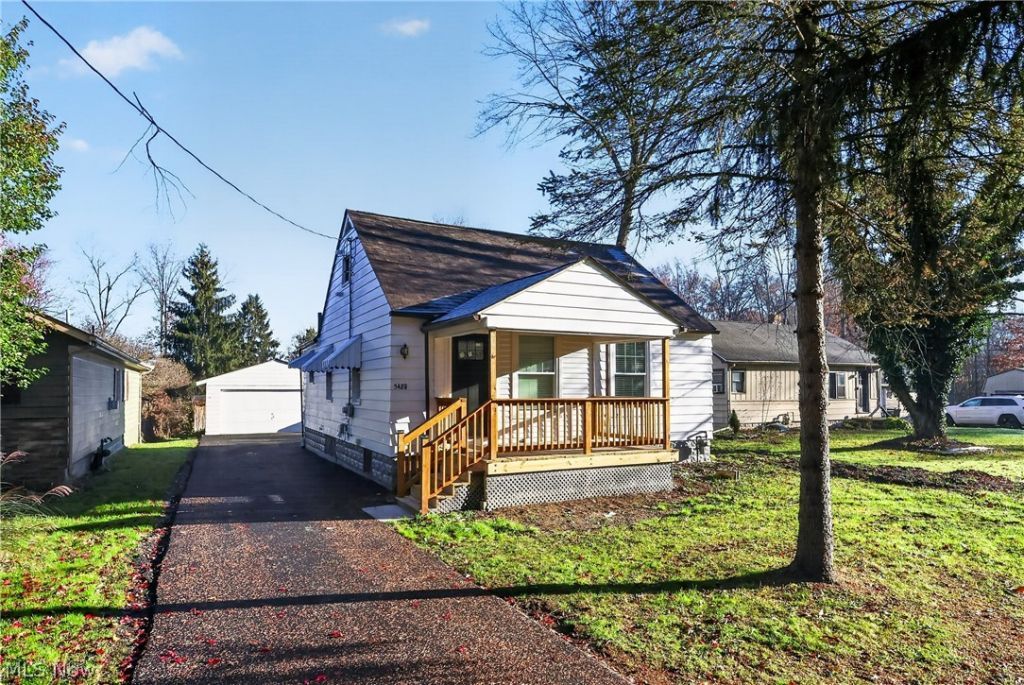
BEDS2
BATHS1 full
SQUARE FEET850
MLS#5261206
STATUSActive
PROPERTY TYPEResidential - Single Family
SUBDIVISIONGreat Salt Spgs 04
SCHOOLAustintown Local
Property Description
Charming, beautifully remodeled, and full of possibilities! This inviting 2-bedroom home offers a warm, welcoming feel from the moment you step inside. Natural light flows throughout, highlighting the home's beautiful finishes and creating a bright, airy atmosphere. The layout offers a comfortable flow, with inviting living spaces that make it easy to feel right at home. The primary bedroom features a private sliding glass door that opens directly onto the newly built back deck, creating the perfect spot to enjoy your morning coffee or unwind while overlooking the peaceful backyard. The outdoor space is truly something special! Situated on half an acre, the property offers endless possibilities with a wooded backdrop providing a sense of privacy and a beautiful setting to enjoy the outdoors. You'll also appreciate the new roof, all-new windows, new asphalt driveway, and newly constructed deck. With its charming character, thoughtful updates, and generous outdoor space, this home is a wonderful opportunity in Austintown Schools. Come see all it has to offer!
Property Features
Property Type: Residential - Single Family
Basement: Yes
Basement: Unfinished
Cooling: Ceiling Fan(s), None
Garage: 2
Heating: Baseboard
Home Style: Conventional
Lot Size: 0.50 Acres
Roof Type: Asphalt
Stories: 1.0
Taxes: $1,230 / year
Year Built: 1936
Feature Descriptions
Exterior: Aluminum Siding
Laundry: In Basement
Parcel#: 48-042-0-009.00-0
Parking: Detached, Garage
Patio/Porch: Deck
Sewer: Septic Tank
Water: Public
Room Sizes
Bathroom: N D x N D Level - First
Bedroom: N D x N D Level - First
Dining Room: N D x N D Level - First
Kitchen: N D x N D Level - First
Living Room: N D x N D Level - First
Laundry: N D x N D Level - Basement
Primary Bedroom: N D x N D Level - First
Local Schools
School District: Austintown Local
Listed By / Shown By
Listed By
Agency Name: Keller Williams Chervenic Realty
Agency Contact: elizabeth@elizabethmutschler.com, 724-651-9345
Shown By
Agency Title: DeHOFF REALTORS
Agency Phone: 330-499-8153

Estimate Your Payment
Estimated Payment
$ 1,090.98 per month $927.26 Principal & Interest $102.50 Property Tax $61.22 Homeowner's Insurance
5428 W Webb Road | MLS# 5261206
This single family home located at 5428 W Webb Road, Austintown, OH 44515 is currently listed for sale with an asking price of $209,900. This property was built in 1936 and has 2 bedrooms and 1 full baths with 850 sq. ft. W Webb Road is located in the Great Salt Spgs 04 subdivision within the Austintown Local school district. Search Great Salt Spgs 04 real estate on www.dehoff.com today.