
BEDS3
BATHS2 full 1 partial
SQUARE FEET1,379
MLS#5236282
STATUSPending
PROPERTY TYPEResidential - Single Family
SCHOOLAkron City
Property Description
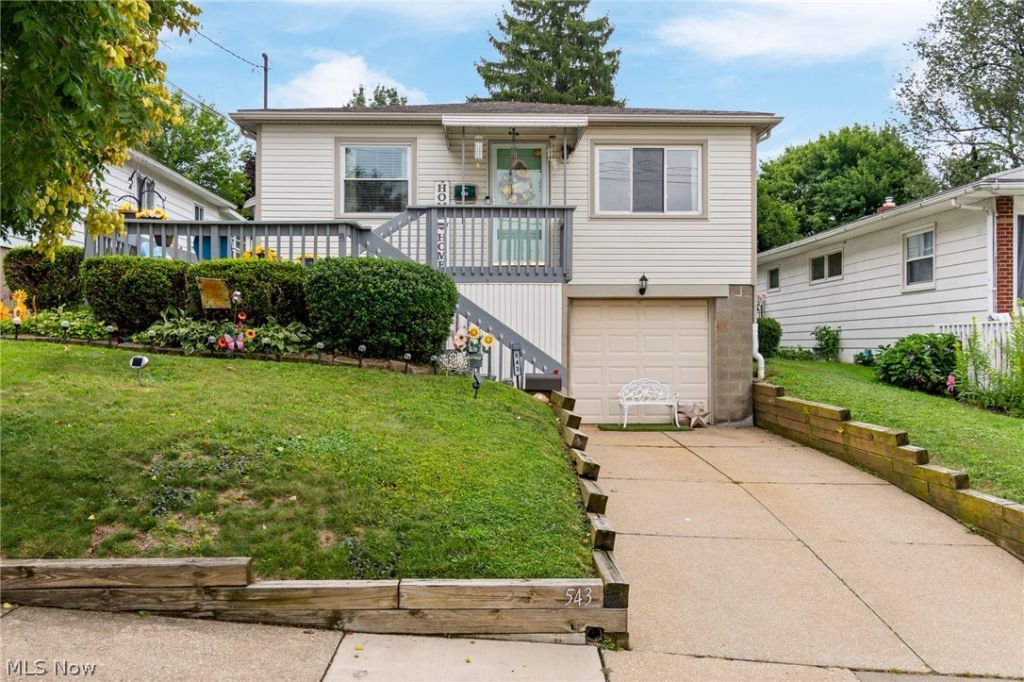
Welcome home to this cozy, meticulously maintained raised ranch in Akron! Offering 3 bedrooms, 2 full bathrooms, plus a half bath in the master bedroom! This inviting home provides comfortable living space on both levels. The spacious, freshly painted front deck is perfect for relaxing, while the fully fenced backyard offers privacy and room for outdoor enjoyment. Hardwood floors are beneath the carpeting in the living room, hallway, and bedrooms. The lower level features a recreation area, versatile bonus room, full bathroom, and large laundry room with plenty of storage. Major updates include a hot water tank and central air conditioning system, both less than four years old. This well-cared-for home is ready for its next owner!
Property Features
Property Type: Residential - Single Family
Basement: Yes
Basement: Full, Partially Finished
Cooling: Central Air
Garage: 1 car attached
Heating: Forced Air, Gas
Home Style: Ranch
Lot Size: 0.12 Acres
Roof Type: Asphalt, Fiberglass
Stories: 1.0
Taxes: $2,483 / year
Year Built: 1962
Feature Descriptions
Appliances: Dryer, Dishwasher, Range, Refrigerator, Washer
Days on Site: 59
Exterior: Vinyl Siding
Fencing: Chain Link, Full
Laundry: In Basement
Parcel#: 6844541
Parking: Attached, Drain, Electricity, Garage, Garage Door Opener, Paved, Water Available
Patio/Porch: Deck
Sewer: Public Sewer
Water: Public
Room Sizes
Living Room: 14 x 15 Level - First
Primary Bedroom: 11 x 12 Level - First
Bathroom: N D x N D Level - First
Bedroom: 9 x 14 Level - First
Other: N D x N D Level - Lower
Kitchen: 14 x 11 Level - First
Bedroom: 11 x 10 Level - First
Bathroom: N D x N D Level - First
Recreation: N D x N D Level - Lower
Local Schools
School District: Akron City
Listed By / Shown By
Listed By
Agency Name: Selling Ohio LLC
Agency Contact: shawna@sellingohio.com
Shown By
Agency Title: DeHOFF REALTORS
Agency Phone: 330-499-8153

Estimate Your Payment
Estimated Payment
$ 1,111.10 per month $848.18 Principal & Interest $206.92 Property Tax $56.00 Homeowner's Insurance
543 Stephens Road | MLS# 5236282
This single family home located at 543 Stephens Road, Akron, OH 44312 is currently listed for sale with an asking price of $192,000. This property was built in 1962 and has 3 bedrooms and 2 full and 1 partial baths with 1379 sq. ft. Stephens Road is located within the Akron City school district. Search Akron real estate on www.dehoff.com today.