
BEDS4
BATHS2 full
SQUARE FEET1,732
MLS#5238432
STATUSActive
PROPERTY TYPEResidential - Single Family
SUBDIVISIONSpringfield
SCHOOLSpringfield Local
Property Description
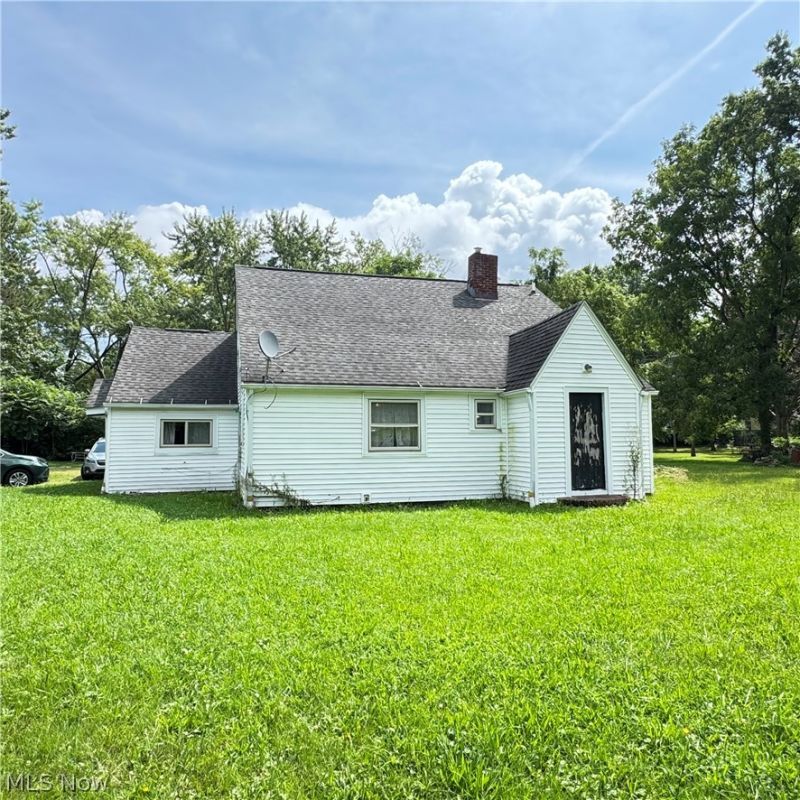
Attention flippers and car enthusiasts! This property is tax appraised at 191k and offers tons of potential. Comps in the area are in the 250k range for smaller homes. All the expensive stuff has been addressed: 200amp electric, furnace and AC 2017, roof 12-14, replacement windows, & vinyl siding. The 30X40 heated, attached, garage was built in 2006. This garage has two doors on the driveway side and one on the rear. There's a small room inside the side entry door that would make a perfect laundry/mud room. The interior is in rough condition with some ceilings down, holes in walls, etc. It's pretty much a gut job. The second floor full bath has a jetted tub but the room is not finished. There's a circular drive on the side street in front of the garages.
Property Features
Property Type: Residential - Single Family
Basement: Yes
Basement: Interior Entry, Sump Pump
Cooling: Central Air
Garage: 4 car attached
Heating: Forced Air, Gas
Home Style: Cape Cod
Lot Size: 0.61 Acres
Roof Type: Asphalt, Fiberglass
Stories: 2.0
Taxes: $3,954 / year
Year Built: 1942
Feature Descriptions
Days on Site: 56
Exterior: Vinyl Siding
Laundry: Inside
Parcel#: 5105116
Parking: Attached, Driveway, Garage, Oversized, Garage Faces Side
Sewer: Septic Tank
Water: Well
Window: Double Pane Windows
Room Sizes
Bedroom: 18 x 9 Level - First
Bedroom: 13 x 11 Level - Second
Primary Bedroom: 13 x 12 Level - Second
Office: 10 x 10 Level - First
Bedroom: 16 x 11 Level - First
Family Room: 23 x 9 Level - First
Kitchen: 14 x 13 Level - First
Dining Room: 15 x 16 Level - First
Living Room: 23 x 11 Level - First
Local Schools
School District: Springfield Local
Listed By / Shown By
Listed By
Agency Name: Snyder & Snyder Real Estate
Agency Contact: 330-434-4343, barb@snyderandsnyder.com
Shown By
Agency Title: DeHOFF REALTORS
Agency Phone: 330-499-8153

Estimate Your Payment
Estimated Payment
$ 1,031.19 per month $658.23 Principal & Interest $329.50 Property Tax $43.46 Homeowner's Insurance
547 Ewart Road | MLS# 5238432
This single family home located at 547 Ewart Road, Akron, OH 44312 is currently listed for sale with an asking price of $149,000. This property was built in 1942 and has 4 bedrooms and 2 full baths with 1732 sq. ft. Ewart Road is located in the Springfield subdivision within the Springfield Local school district. Search Springfield real estate on www.dehoff.com today.