
BEDS3
BATHS2 full
SQUARE FEET2,547
MLS#5229082
STATUSPending
PROPERTY TYPEResidential - Single Family
SUBDIVISIONS D C Inc 02
SCHOOLNorth Olmsted City
Property Description
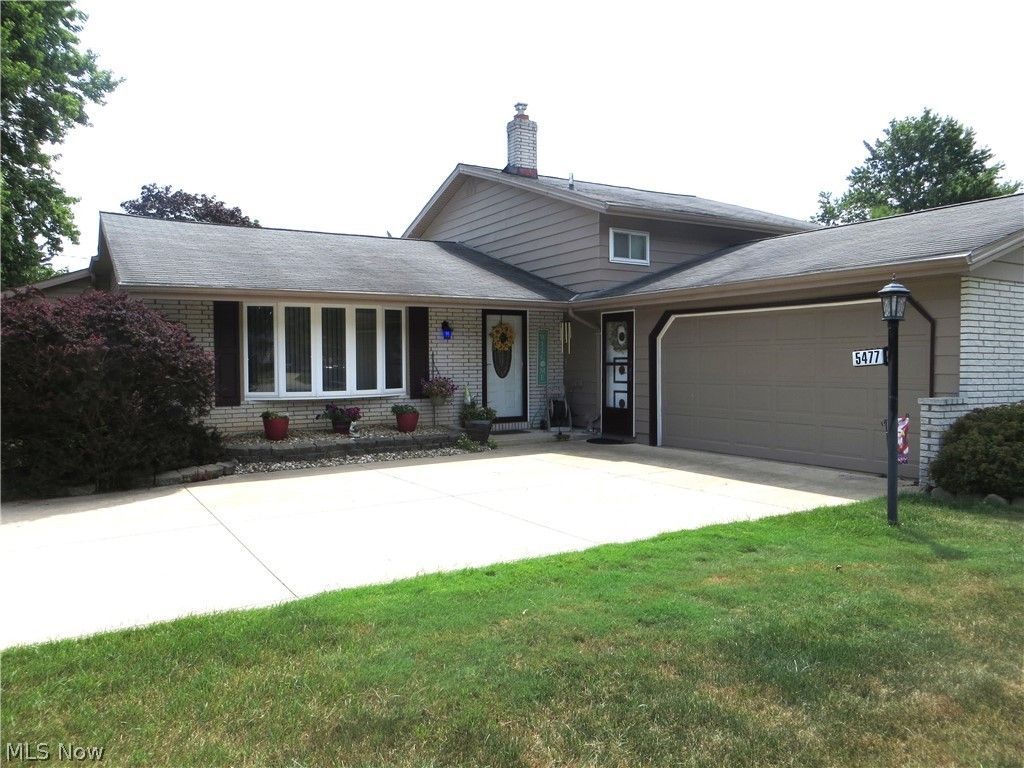
Walk through the front door, pause, take it all in! This pristine 3 bedroom, 2 full bath home is the definition of 'Pride of Ownership. Long-time owners painstakingly combined features which provide the 'comforts of home while incorporating both indoor and outdoor entertainment space. The main-floor living space provides a much sought-after open-floor plan. Anchored by the kitchen and dining room - the heart of the home - are two living areas. The formal living room is accented with a bay window, vaulted ceilings, and carpeting. The family room, added to this home in 2004, is a real showstopper! Nestled at the back of the home this room is bright & airy and graced with privacy windows where only the sunlight can see in! Vaulted ceilings soar. A gas fireplace affixed within a stunning stone mantel provides warmth when the 'brrrr months arrive. Sliding doors take you to the backyard retreat. The kitchen features a skylight, plenty of cabinetry, and stainless-steel appliances-stove and refrigerator purchased in 2025. An archway separates the kitchen from the dining area. Both rooms have LVT wood-flooring. All first-floor carpeting was replaced in 2023. Upstairs, you will find three spacious bedrooms. The main bath, new floor/paint 2-years ago, features a jacuzzi bathtub. The lower level is where fun happens! Nuzzle up to the hand-crafted bar with built-in display shelving, lights, and hanging stemware rack. Barstools convey. Full lower-level bath with marble countertops and Bath Fitter insert remodeled appx 3-years ago. Laundry connects to the garage. Washer & dryer convey. Furnace & A/C 2025. Outside, take shade under the pergola. Read a book while lounging on the Trex deck. Garden. Light the firepit when it gets cool. Do this all while in the embrace of a privacy fence. Plenty of room in the side-yard for cornhole games, volleyball, or whatever suites your interest. Whole house interior (except bedrooms) painted 2023. Whole house exterior painted 2023.
Property Features
Property Type: Residential - Single Family
Cooling: Central Air
Fireplaces: 1
Garage: 2 car attached
Heating: Forced Air, Gas
Home Style: Split Level
Lot Size: 0.32 Acres
Roof Type: Asphalt, Fiberglass
Stories: 2.0
Taxes: $6,965 / year
Year Built: 1973
Amenities
Ceiling Fan(s)
Chandelier
Entrance Foyer
Open Floorplan
Vaulted Ceiling(s)
Bar
Jetted Tub
Garden
Fire Pit
Feature Descriptions
Appliances: Dryer, Dishwasher, Freezer, Disposal, Microwave, Range, Refrigerator, Washer
Days on Site: 55
Exterior: Aluminum Siding, Brick, Vinyl Siding
Fencing: Privacy
Fireplace: Family Room, Gas, Glass Doors
Laundry: Gas Dryer Hookup, Lower Level
Lot: Corner Lot, Landscaped
Parcel#: 235-07-056
Parking: Attached, Garage, Garage Door Opener, Garage Faces Side
Patio/Porch: Deck, Patio
Sewer: Public Sewer
View: Neighborhood
Water: Public
Window: Blinds, Bay Window(s), Double Pane Windows, Window Treatments
Room Sizes
Recreation: 21 x 20 Level - Lower
Dining Room: 10 x 12 Level - First
Bedroom: 10 x 13 Level - Second
Living Room: 17 x 15 Level - First
Laundry: 21 x 11 Level - Lower
Bathroom: 12 x 8 Level - Second
Bathroom: 9 x 4 Level - Lower
Entry/ Foyer: 6 x 5 Level - First
Primary Bedroom: 12 x 13 Level - Second
Bedroom: 10 x 12 Level - Second
Kitchen: 14 x 12 Level - First
Family Room: 22 x 20 Level - First
Local Schools
School District: North Olmsted City
Listed By / Shown By
Listed By
Agency Name: CENTURY 21 DePiero & Associates, Inc.
Agency Contact: 440-842-7010, topc21ohioagent@aol.com
Shown By
Agency Title: DeHOFF REALTORS
Agency Phone: 330-499-8153

Estimate Your Payment
Estimated Payment
$ 2,345.93 per month $1,656.17 Principal & Interest $580.42 Property Tax $109.35 Homeowner's Insurance
5477 Dorothy Drive | MLS# 5229082
This single family home located at 5477 Dorothy Drive, North Olmsted, OH 44070 is currently listed for sale with an asking price of $374,900. This property was built in 1973 and has 3 bedrooms and 2 full baths with 2547 sq. ft. Dorothy Drive is located in the S D C Inc 02 subdivision within the North Olmsted City school district. Search S D C Inc 02 real estate on www.dehoff.com today.