
BEDS4
BATHS3 full 1 partial
SQUARE FEET3,546
MLS#5237917
STATUSPending
PROPERTY TYPEResidential - Single Family
SCHOOLRevere Local
Property Description
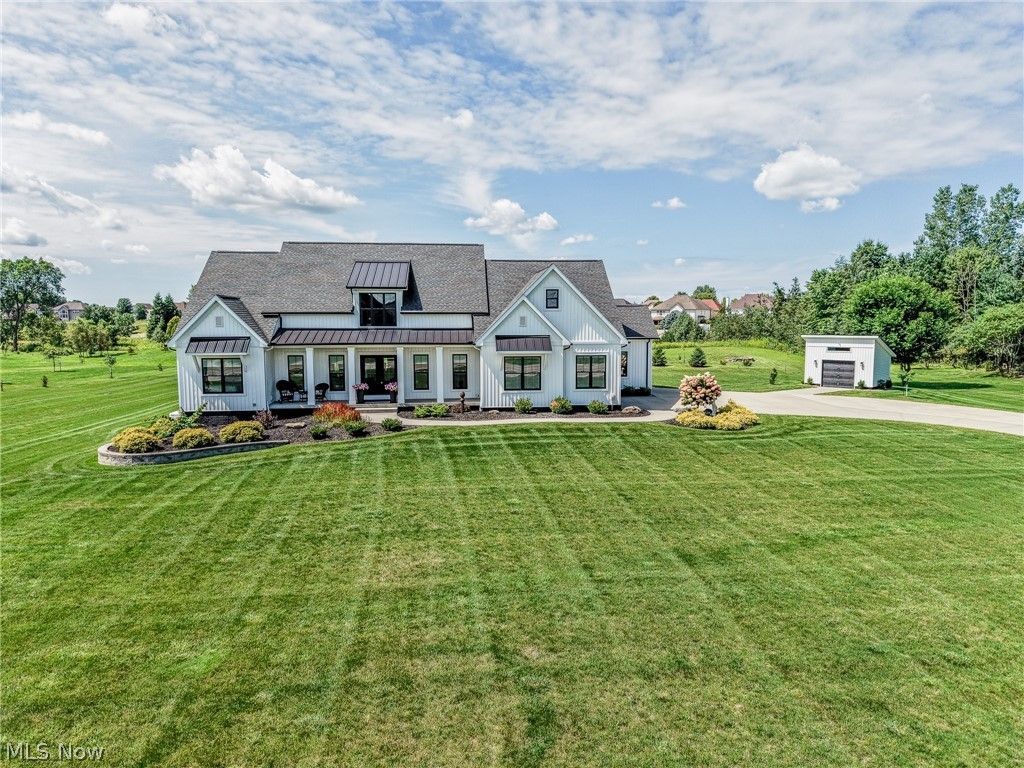
Absolutely stunning custom built Ranch on 2 acres * Open floor plan * Beautiful wood floors throughout 1st floor living areas * Enter from covered front porch into gorgeous foyer open to front living rm/piano rm, great rm, dining rm and kitchen w/open staircase w/iron spindles to finished lower level * 1st floor office/hobby rm w/barn doors off foyer, built in cabinets and desk area * Great rm w/coffered ceiling, full wall bookcases and cabinets built in, gas fireplace and view of covered patio * Dining rm w/barn doors opening a butler pantry area * Vaulted Master Chef's kitchen has everything you could dream of; Large center island/breakfast bar, granite countertops, 42" cabinets w/2 accent lit cabinets, double ovens, gas cooktop, large walk-in pantry and French door to covered patio * Primary bedroom w/tray ceiling, built in cabinets, dresser drawers and shelving * Primary bath w/tiled shower w/addl lower shower head for dog baths, dual granite sinks, linen closet, walk in closet * 2 addl bedrooms on opposite side of home gives you privacy from primary bedroom w/adjoining Jack and Jill bath * Open staircase leads to finished rec rm w/large garden windows, built in shelving and cabinets, wet bar, 4th BR w/garden egress window, full bath and office * Huge storage area w/built in shelving * 1st flr laundry and rear entry foyer w/bench area and coat closet * Covered patio w/gas fireplace and wired for cable and tv * Black aluminum fenced area w/2nd patio and fire pit * Custom storage shed w/electric, shelving, cabinets and garage door * 3 car side load insulated garage w/shelving * Addl concrete parking area for all your guests * Beautiful Landscaping * Whole house generator * Whole house vacuum including garage * Recessed lights throughout * Kitchen and primary have remote operated blinds * New carpet in primary 3/25 * Energy Star Certified 5 star plus home includes high efficiency furnace, windows, insulation and more * Custom upgrades throughout * Must see today!
Property Features
Property Type: Residential - Single Family
Basement: Yes
Basement: Full, Finished, Storage Space, Sump Pump
Cooling: Central Air
Fireplaces: 1
Garage: 3 car attached
Heating: Forced Air, Gas
Home Style: Ranch
Lot Size: 2.00 Acres
Roof Type: Asphalt, Fiberglass
Stories: 1.0
Taxes: $11,150 / year
Year Built: 2020
Amenities
Beamed Ceilings
Wet Bar
Breakfast Bar
Bookcases
Built-in Features
Tray Ceiling(s)
Ceiling Fan(s)
Cathedral Ceiling(s)
Coffered Ceiling(s)
Double Vanity
Entrance Foyer
Granite Counters
High Ceilings
Kitchen Island
Primary Downstairs
Open Floorplan
Pantry
Recessed Lighting
Storage
Vaulted Ceiling(s)
Walk-In Closet(s)
Fire Pit
Private Yard
Rain Gutters
Feature Descriptions
Appliances: Built-In Oven, Cooktop, Dryer, Dishwasher, Disposal, Humidifier, Microwave, Washer
Days on Site: 53
Exterior: Stone, Vinyl Siding
Fencing: Back Yard, Fenced, Wrought Iron
Fireplace: Gas Log
Laundry: Main Level
Lot: Flat, Irregular Lot, Landscaped, Level
Parcel#: 4802838
Parking: Attached, Concrete, Driveway, Garage, Garage Door Opener, Garage Faces Side
Patio/Porch: Rear Porch, Covered, Front Porch, Patio
Security: Carbon Monoxide Detector(s), Smoke Detector(s)
Sewer: Public Sewer
Water: Public
Window: Double Pane Windows, Garden Window(s)
Room Sizes
Laundry: 9 x 3 Level - First
Office: 14 x 16 Level - First
Kitchen: 14 x 16 Level - First
Bedroom: 12 x 12 Level - First
Bedroom: 12 x 11 Level - Lower
Living Room: 11 x 16 Level - First
Recreation: 22 x 34 Level - Lower
Dining Room: 14 x 14 Level - First
Great Room: 19 x 19 Level - First
Bedroom: 12 x 12 Level - First
Other: 10 x 10 Level - Lower
Primary Bedroom: 14 x 17 Level - First
Local Schools
School District: Revere Local
Listed By / Shown By
Listed By
Agency Name: EXP Realty, LLC.
Agency Contact: pamsoldit@gmail.com, 440-341-8300
Shown By
Agency Title: DeHOFF REALTORS
Agency Phone: 330-499-8153

Estimate Your Payment
Estimated Payment
$ 5,162.82 per month $3,971.45 Principal & Interest $929.17 Property Tax $262.21 Homeowner's Insurance
5502 Broadview Road | MLS# 5237917
This single family home located at 5502 Broadview Road, Richfield, OH 44286 is currently listed for sale with an asking price of $899,000. This property was built in 2020 and has 4 bedrooms and 3 full and 1 partial baths with 3546 sq. ft. Broadview Road is located within the Revere Local school district. Search Richfield real estate on www.dehoff.com today.