
BEDS4
BATHS3 full 1 partial
SQUARE FEET4,570
MLS#5250296
STATUSActive
PROPERTY TYPEResidential - Single Family
SUBDIVISIONStone Creek Estates
SCHOOLSolon City
Property Description
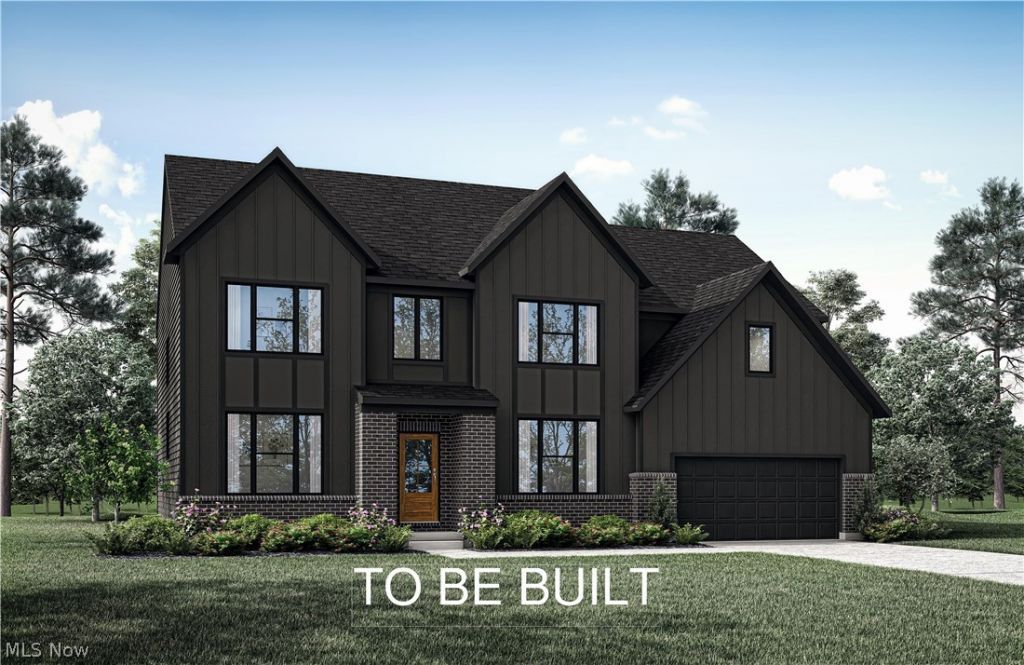
TO BE BUILT - Build your new home with Drees Homes and the beautiful Ash Lawn floor plan with Elevate by Drees! This thoughtfully designed home offers an open and spacious layout ideal for everyday living and entertaining. The family room flows seamlessly into the kitchen and casual dining area, creating a bright and welcoming gathering space. The first floor features a dedicated home office along with open-concept living and dining spaces. All bedrooms are located on the second floor, including the spacious primary suite with a private bath and walk-in closet. Additional bedrooms and flexible living areas provide plenty of room for family, guests, or changing needs. Buyers will have the opportunity to personalize their new home through the Drees Design Center with a variety of available finishes and features. Additional structural options may also be available, including finished lower-level space, additional bedrooms and baths, sunroom, outdoor living areas, and garage configurations. This is a To Be Built home. Photos and renderings may depict a model home and may show optional features, upgrades, or finishes not included in the advertised price. Final pricing will vary based on homesite, structural selections, design selections, and site conditions. Call today for your personal appointment.
Property Features
Property Type: Residential - Single Family
Basement: Yes
Basement: Full, Unfinished
Cooling: Central Air
Fireplaces: 1
Garage: 3 car attached
Heating: Forced Air, Gas
Home Style: Contemporary, Colonial, Modern
Lot Size: 0.65 Acres
Roof Type: Asphalt, Fiberglass
Stories: 2.0
Taxes: $0 / year
Feature Descriptions
Exterior: Fiber Cement, HardiPlank Type, Stone Veneer
HOA: Yes
HOA Fee: 58/ Monthly
Parcel#: 951-37-049
Parking: Attached, Garage
Sewer: Public Sewer
Water: Public
Local Schools
School District: Solon City
Listed By / Shown By
Listed By
Agency Name: RE/MAX Revealty
Agency Contact: mikewoldremax@gmail.com, 216-789-9110
Shown By
Agency Title: DeHOFF REALTORS
Agency Phone: 330-499-8153

Estimate Your Payment
Estimated Payment
$ 4,002.90 per month $3,754.99 Principal & Interest $0.00 Property Tax (data not provided by mls) $247.92 Homeowner's Insurance
5512 Stone Creek Drive | MLS# 5250296
This single family home located at 5512 Stone Creek Drive , Solon, OH 44139 is currently listed for sale with an asking price of $850,000. This property has 4 bedrooms and 3 full and 1 partial baths with 4570 sq. ft. Stone Creek Drive is located in the Stone Creek Estates subdivision within the Solon City school district. Search Stone Creek Estates real estate on www.dehoff.com today.