
BEDS3
BATHS2 full
SQUARE FEET1,499
MLS#5228960
STATUSActive
PROPERTY TYPEResidential - Single Family
SUBDIVISIONRiver Glen
SCHOOLGeneva Area City
Property Description
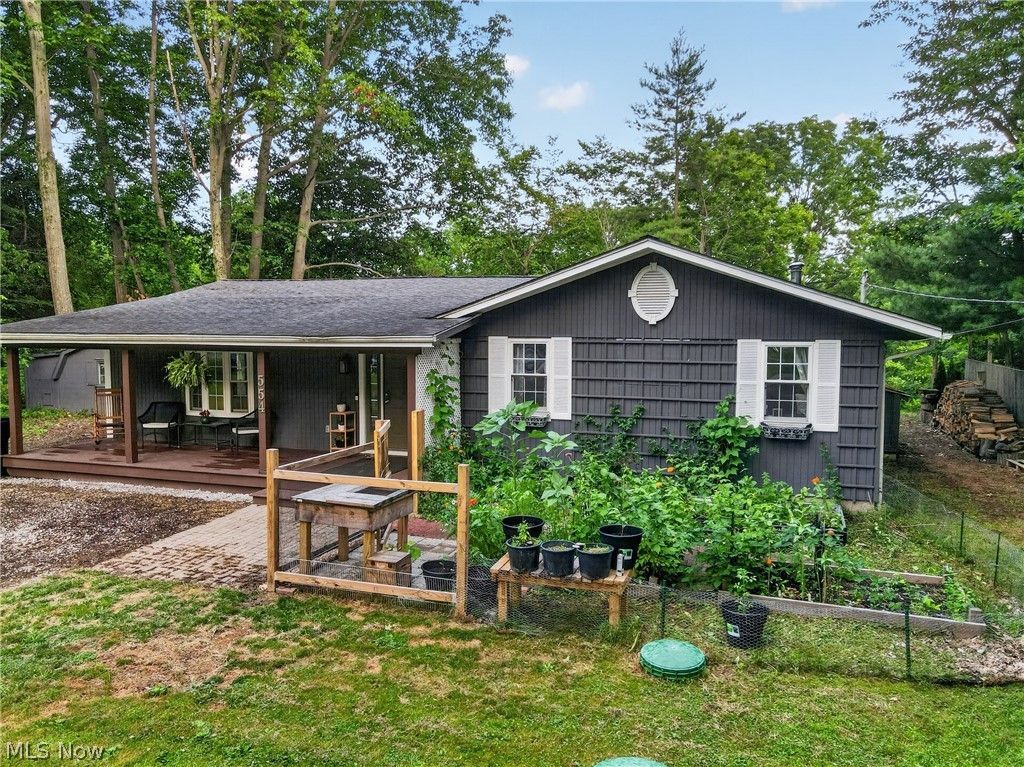
Tucked along a wooded bend of the Grand River, this charming ranch is the kind of home you dream about, where every window frames the trees, the deck overlooks the water, and there's a story in every corner. Inside, an open-concept living area is anchored by a wood-burning stove with a stone hearth, the perfect spot to gather on cool Ohio evenings. The kitchen offers plenty of cabinetry, a window over the sink looking out to green treetops, and an adjoining full bathroom with laundry for everyday convenience. Whether you're looking for a peaceful full-time residence or a weekend escape, 554 East River View Drive offers privacy, character, and true Grand River frontage that's hard to find. Come see it for yourself!
Property Features
Property Type: Residential - Single Family
Basement: Crawl Space
Cooling: Wall Unit(s)
Heating: Forced Air, Propane
Home Style: Ranch
Lot Size: 0.55 Acres
Roof Type: Asphalt, Fiberglass
Stories: 1.0
Taxes: $2,294 / year
Year Built: 1967
Feature Descriptions
Days on Site: 3
Exterior: Wood Siding
Fencing: Partial, Privacy, Wood
Parcel#: 070181003100
Parking: No Garage, Unpaved
Patio/Porch: Deck, Porch
Sewer: Septic Tank
Water: Public
Room Sizes
Bathroom: 14 x 5 Level - First
Bedroom: 14 x 8 Level - First
Great Room: 18 x 22 Level - First
Primary Bathroom: 12 x 8 Level - First
Bedroom: 14 x 8 Level - First
Primary Bedroom: 18 x 19 Level - First
Eat-in Kitchen: 27 x 9 Level - First
Local Schools
School District: Geneva Area City
Listed By / Shown By
Listed By
Agency Name: Platinum Real Estate
Agency Contact: sellwithrhodes@gmail.com, 440-789-8726
Shown By
Agency Title: DeHOFF REALTORS
Agency Phone: 330-499-8153

Estimate Your Payment
Estimated Payment
$ 1,391.57 per month $1,126.05 Principal & Interest $191.17 Property Tax $74.35 Homeowner's Insurance
554 E River View Drive | MLS# 5228960
This single family home located at 554 E River View Drive, Austinburg, OH 44010 is currently listed for sale with an asking price of $254,900. This property was built in 1967 and has 3 bedrooms and 2 full baths with 1499 sq. ft. E River View Drive is located in the River Glen subdivision within the Geneva Area City school district. Search River Glen real estate on www.dehoff.com today.