
BEDS3
BATHS2 full 1 partial
SQUARE FEET2,640
MLS#5235245
STATUSActive
PROPERTY TYPEResidential - Single Family
SUBDIVISIONPheasant Run Village Ph 02
SCHOOLKeystone Local
Property Description
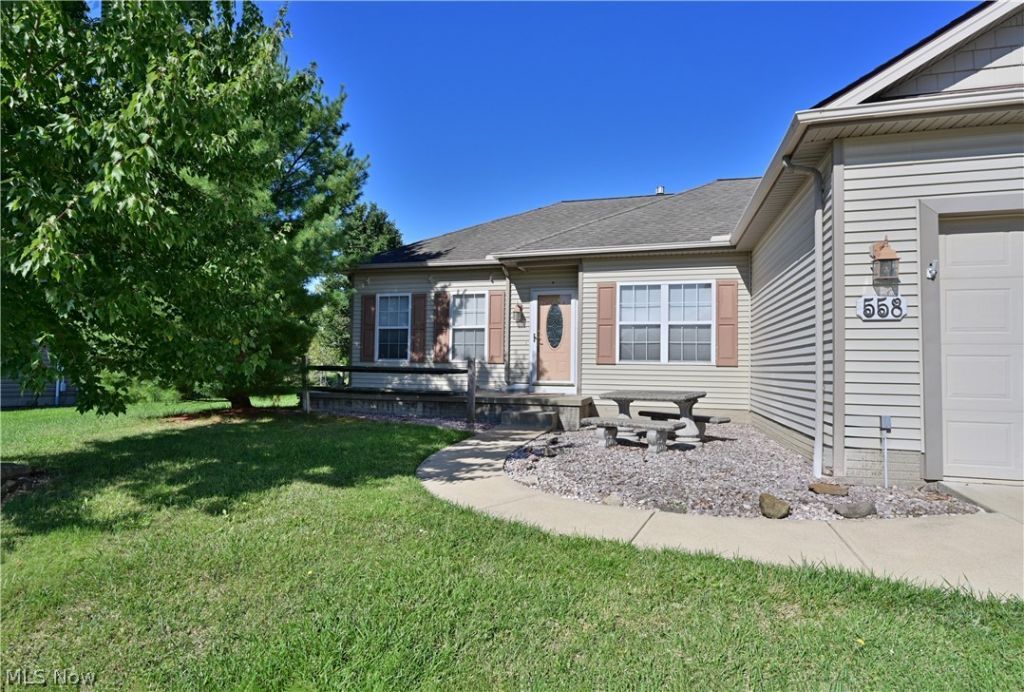
Welcome to 558 Mountain Lion Dr! This beautifully maintained home offers a warm and inviting open-concept layout, featuring three generously sized bedrooms and two full bathrooms on the main level. The unfinished basement provides abundant storage, a spacious half bath, and endless possibilities for additional living, recreation, or entertaining space. Step outside to enjoy the covered patio overlooking the picturesque pond?a peaceful setting to relax and take in the surrounding views. Located within the desirable Pheasant Run Association, residents enjoy an array of amenities, including a clubhouse, golf course, scenic ponds with walking paths and fishing, playground and park areas, and inviting common spaces for community gatherings. With comfortable living spaces, thoughtful potential, and a welcoming community atmosphere, this home offers the perfect blend of everyday comfort and an enjoyable lifestyle in Pheasant Run.
Property Features
Property Type: Residential - Single Family
Basement: Yes
Basement: Concrete, Sump Pump
Cooling: Central Air
Garage: 2 car attached
Heating: Forced Air, Gas
Home Style: Ranch
Lot Size: 0.23 Acres
Roof Type: Asbestos Shingle
Stories: 1.0
Taxes: $2,942 / year
Year Built: 2004
Amenities
Ceiling Fan(s)
High Ceilings
Open Floorplan
Recessed Lighting
Walk-In Closet(s)
Feature Descriptions
Appliances: Dryer, Dishwasher, Disposal, Microwave, Range, Refrigerator
Community Features: Common Grounds/Area, Clubhouse, Golf, Playground, Park
Days on Site: 1
Exterior: Vinyl Siding
Fencing: None
HOA: Yes
HOA Fee: 80.3/ Monthly
Laundry: Washer Hookup, Gas Dryer Hookup
Parcel#: 15-00-082-000-039
Parking: Attached, Garage, Garage Door Opener, Paved
Patio/Porch: Front Porch, Patio
Security: Security System
Sewer: Public Sewer
View: Pond
Water: Public
Room Sizes
Bedroom: 13 x 10 Level - First
Living Room: 18 x 16 Level - First
Kitchen: 12 x 11 Level - First
Bedroom: 11 x 10 Level - First
Primary Bedroom: 15 x 12 Level - First
Dining Room: 11 x 10 Level - First
Local Schools
School District: Keystone Local
Listed By / Shown By
Listed By
Agency Name: Keller Williams Living
Agency Contact: nerilopez@kw.com, 216-470-4754
Shown By
Agency Title: DeHOFF REALTORS
Agency Phone: 330-499-8153

Estimate Your Payment
Estimated Payment
$ 1,643.83 per month $1,312.04 Principal & Interest $245.17 Property Tax $86.63 Homeowner's Insurance
558 Mountain Lion Drive | MLS# 5235245
This single family home located at 558 Mountain Lion Drive, Lagrange, OH 44050 is currently listed for sale with an asking price of $297,000. This property was built in 2004 and has 3 bedrooms and 2 full and 1 partial baths with 2640 sq. ft. Mountain Lion Drive is located in the Pheasant Run Village Ph 02 subdivision within the Keystone Local school district. Search Pheasant Run Village Ph 02 real estate on www.dehoff.com today.