
BEDS3
BATHS2 full
SQUARE FEET1,999
MLS#5236239
STATUSActive
PROPERTY TYPEResidential - Single Family
SUBDIVISIONCanton
SCHOOLAlliance City
Property Description
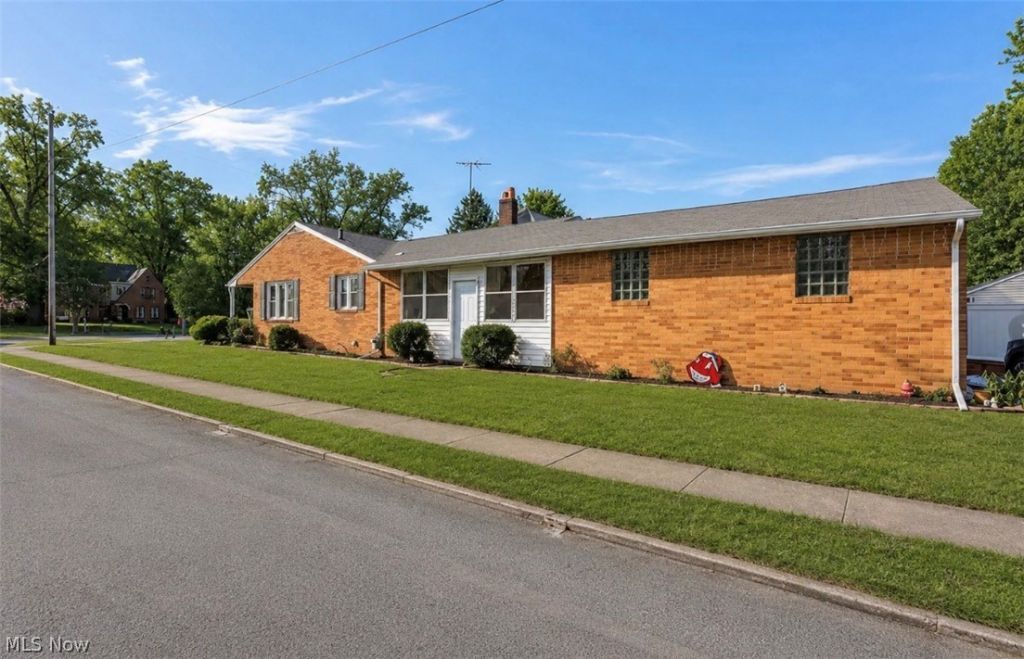
Welcome home to this charming ranch in the heart of Alliance! This move-in-ready home features 3 comfortable bedrooms and 2 full baths, offering plenty of space for daily living. The open living and dining areas create a warm, inviting atmosphere perfect for gatherings or cozy nights in. The primary bedroom includes double closets and a built-in dresser for convenient storage. Enjoy the enclosed breezeway connecting the home to the attached garage - the perfect spot for a mudroom or morning coffee nook. Step outside to your own backyard retreat with a spacious patio, hot tub, and above-ground pool - ideal for relaxing or entertaining! With neutral tones throughout, gorgeous new hardwood floors and a convenient location close to shopping, schools, country club and more, this home truly has it all. Schedule your private tour today!
Property Features
Property Type: Residential - Single Family
Basement: Yes
Basement: Full, Partially Finished
Cooling: Central Air
Fireplaces: 1
Garage: 2 car attached
Heating: Forced Air, Gas
Home Style: Ranch
Lot Size: 0.19 Acres
Roof Type: Asphalt, Fiberglass
Stories: 1.0
Taxes: $1,023 / year
Year Built: 1955
Feature Descriptions
Days on Site: 51
Exterior: Brick
Fencing: Privacy, Vinyl
Parcel#: 00102775
Parking: Attached, Electricity, Garage, Paved
Patio/Porch: Patio, Porch
Pool: Above Ground, Above-Ground
Sewer: Public Sewer
Swimming Pool: Yes
Water: Public
Room Sizes
Dining Room: N D x N D Level - First
Recreation: N D x N D Level - Basement
Laundry: N D x N D Level - Basement
Breezeway: N D x N D Level - First
Bedroom: N D x N D Level - First
Bedroom: N D x N D Level - First
Living Room: N D x N D Level - First
Bathroom: N D x N D Level - First
Bedroom: N D x N D Level - First
Kitchen: N D x N D Level - First
Local Schools
School District: Alliance City
Listed By / Shown By
Listed By
Agency Name: Keller Williams Chervenic Rlty
Agency Contact: hollyritchie@kw.com, 330-360-5323
Shown By
Agency Title: DeHOFF REALTORS
Agency Phone: 330-499-8153

Estimate Your Payment
Estimated Payment
$ 1,074.20 per month $927.70 Principal & Interest $85.25 Property Tax $61.25 Homeowner's Insurance
560 E Milton Street | MLS# 5236239
This single family home located at 560 E Milton Street, Alliance, OH 44601 is currently listed for sale with an asking price of $210,000. This property was built in 1955 and has 3 bedrooms and 2 full baths with 1999 sq. ft. E Milton Street is located in the Canton subdivision within the Alliance City school district. Search Canton real estate on www.dehoff.com today.