
BEDS5
BATHS3 full
SQUARE FEET2,540
MLS#5239208
STATUSActive
PROPERTY TYPEResidential - Single Family
SCHOOLJefferson Area Local
Property Description
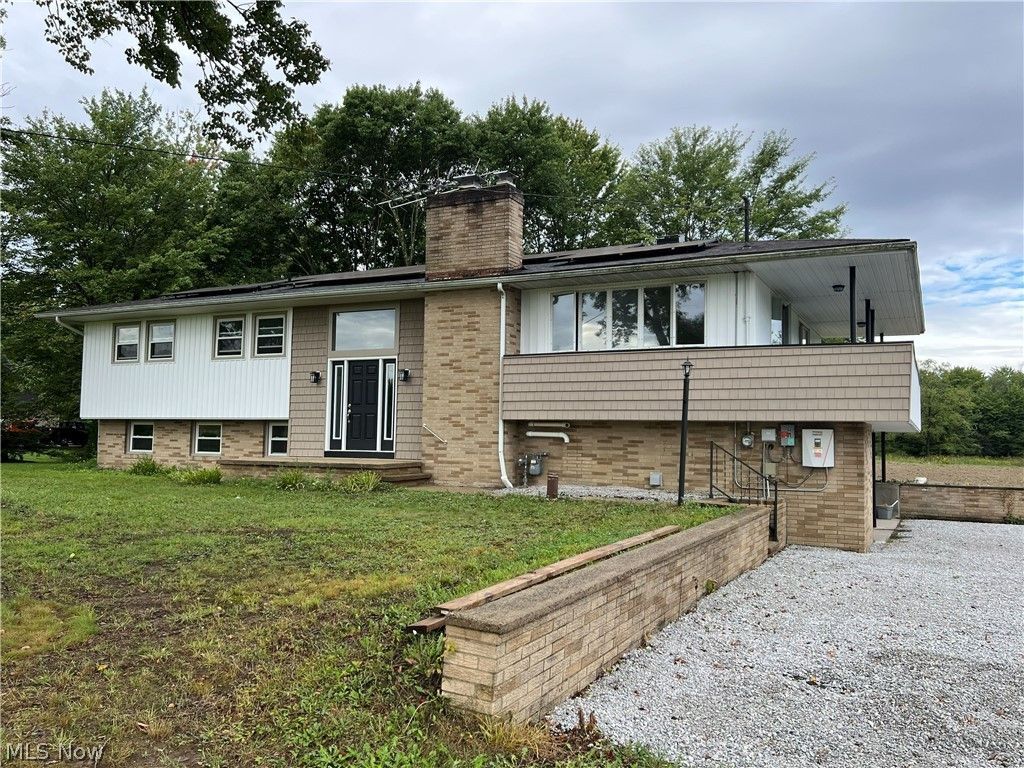
Fantastic Remodel! Come take a look at this 5 bedroom 3 bath bi-level home that has been made beautiful again! You're sure to love the open floor plan that features a completely new kitchen w/granite tops and island, all new Luxury Vinyl Flooring, 3 bedrooms and 2 baths on the main floor plus an additional 2 bedrooms, full bath and family room in the finished walk-out lower level! 2 car attached garage, gas forced air furnace and AC, wrap-around second level walkway and balcony, 4+ acres, many new windows plus fully functioning solar panels to offset the increased energy bills we are all facing. Ideally located close to Jefferson Village, A-Tech and Rte 11.
Property Features
Property Type: Residential - Single Family
Basement: Yes
Basement: Finished, Walk-Out Access
Cooling: Central Air
Fireplaces: 1
Garage: 2 car attached
Heating: Forced Air, Gas, Heat Pump
Home Style: Bi-Level
Lot Size: 4.21 Acres
Roof Type: Asphalt, Fiberglass
Stories: 2.0
Taxes: $2,891 / year
Year Built: 1969
Amenities
Beamed Ceilings
Granite Counters
Kitchen Island
Open Floorplan
Recessed Lighting
Feature Descriptions
Exterior: Shake Siding, Vinyl Siding
Fencing: None
Fireplace: Wood Burning
Laundry: Washer Hookup, Gas Dryer Hookup, Lower Level, Laundry Room
Parcel#: 250250004600
Parking: Attached, Garage, Gravel
Patio/Porch: Wrap Around
Sewer: Septic Tank
View: Rural
Water: Well
Room Sizes
Laundry: 8 x 7 Level - Lower
Kitchen: 16 x 21 Level - First
Bedroom: 11 x 11 Level - Lower
Living Room: 24 x 13 Level - First
Bedroom: 11 x 12 Level - First
Bathroom: 13 x 6 Level - First
Primary Bathroom: 5 x 8 Level - First
Bathroom: 8 x 7 Level - Lower
Family Room: 18 x 15 Level - Lower
Bedroom: 10 x 11 Level - First
Bedroom: 11 x 13 Level - Lower
Primary Bedroom: 13 x 14 Level - First
Local Schools
School District: Jefferson Area Local
Listed By / Shown By
Listed By
Agency Name: Berkshire Hathaway HomeServices Professional Realty
Agency Contact: rfurmage@bhhspro.com, 440-862-0906
Shown By
Agency Title: DeHOFF REALTORS
Agency Phone: 330-499-8153

Estimate Your Payment
Estimated Payment
$ 2,122.28 per month $1,764.84 Principal & Interest $240.92 Property Tax $116.52 Homeowner's Insurance
565 Black Sea Road | MLS# 5239208
This single family home located at 565 Black Sea Road, Jefferson, OH 44047 is currently listed for sale with an asking price of $399,500. This property was built in 1969 and has 5 bedrooms and 3 full baths with 2540 sq. ft. Black Sea Road is located within the Jefferson Area Local school district. Search Jefferson real estate on www.dehoff.com today.