
BEDS3
BATHS1 full
SQUARE FEET1,192
MLS#5250585
STATUSActive
PROPERTY TYPEResidential - Single Family
SUBDIVISIONNimisila Heights
SCHOOLManchester Local
Property Description
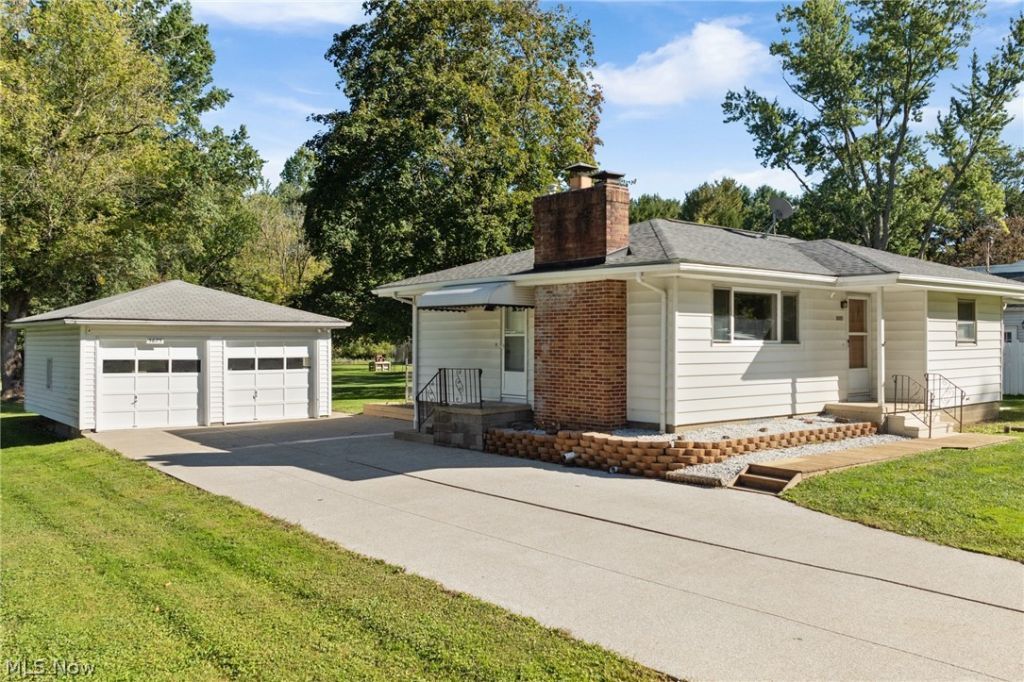
Well-maintained and affordable ranch situated on a beautiful .88-acre level lot in Manchester Schools! This 3-bedroom, 1-full-bath home offers comfortable one-floor living plus a large detached 2+ car garage with door opener and concrete driveway. The backyard includes a chain-link dog run with plenty of additional space to enjoy. Inside, you'll find hardwood floors throughout and a spacious living room featuring a wood-burning fireplace. The fully applianced kitchen includes a range, dishwasher (2020) and refrigerator (2025) and opens to the dining area with sliding doors leading to the backyard. The primary bedroom offers two closets. The home and basement have been freshly painted. The clean and dry basement features a second wood-burning fireplace, additional shower and vented glass block windows- easily made into recreation room. Attic is fully insulated. Major updates include high-efficiency Rheem furnace (2013), new central air (2025), roof (2013), water heater (2024), well holding tank (2013) and newer 100-amp electrical service panel. Three Ring cameras convey. Great location just a 2-minute drive from Nimisila Reservoir and only 1 minute by car or 14-minute walk to Manchester High School. Affordable, well cared for and conveniently located-make this ranch yours today!
Property Features
Property Type: Residential - Single Family
Basement: Yes
Basement: Full, Unfinished, Sump Pump
Cooling: Central Air
Fireplaces: 2
Garage: 2
Heating: Forced Air, Gas
Home Style: Ranch
Lot Size: 0.88 Acres
Roof Type: Asphalt, Fiberglass
Stories: 1.0
Taxes: $3,144 / year
Year Built: 1959
Amenities
Dog Run
Feature Descriptions
Appliances: Dishwasher, Range, Refrigerator, Water Softener
Exterior: Aluminum Siding
Fencing: Chain Link
Fireplace: Basement, Living Room, Wood Burning
Laundry: In Basement
Lot: Flat, Level
Parcel#: 2303399
Parking: Concrete, Driveway, Detached, Electricity, Garage, Garage Door Opener
Sewer: Septic Tank
View: Trees/Woods
Water: Well
Window: Double Pane Windows
Room Sizes
Bedroom: 12 x 10 Level - First
Bathroom: 10 x 8 Level - First
Kitchen: 11 x 10 Level - First
Dining Room: 12 x 10 Level - First
Living Room: 22 x 12 Level - First
Bedroom: 12 x 11 Level - First
Primary Bedroom: 14 x 11 Level - First
Basement: 44 x 28 Level - Basement
Local Schools
School District: Manchester Local
Listed By / Shown By
Listed By
Agency Name: Coldwell Banker Schmidt Realty
Agency Contact: ScaglioneTopAgent@gmail.com, 330-618-0292
Shown By
Agency Title: DeHOFF REALTORS
Agency Phone: 330-499-8153

Estimate Your Payment
Estimated Payment
$ 1,246.24 per month $923.28 Principal & Interest $262.00 Property Tax $60.96 Homeowner's Insurance
5675 Myers Road | MLS# 5250585
This single family home located at 5675 Myers Road, New Franklin, OH 44319 is currently listed for sale with an asking price of $209,000. This property was built in 1959 and has 3 bedrooms and 1 full baths with 1192 sq. ft. Myers Road is located in the Nimisila Heights subdivision within the Manchester Local school district. Search Nimisila Heights real estate on www.dehoff.com today.