
BEDS5
BATHS2 full 2 partial
SQUARE FEET3,620
MLS#5243150
STATUSActive
PROPERTY TYPEResidential - Single Family
SUBDIVISIONBremerton 01
SCHOOLSouth Euclid-Lyndhurst - 1829
Property Description
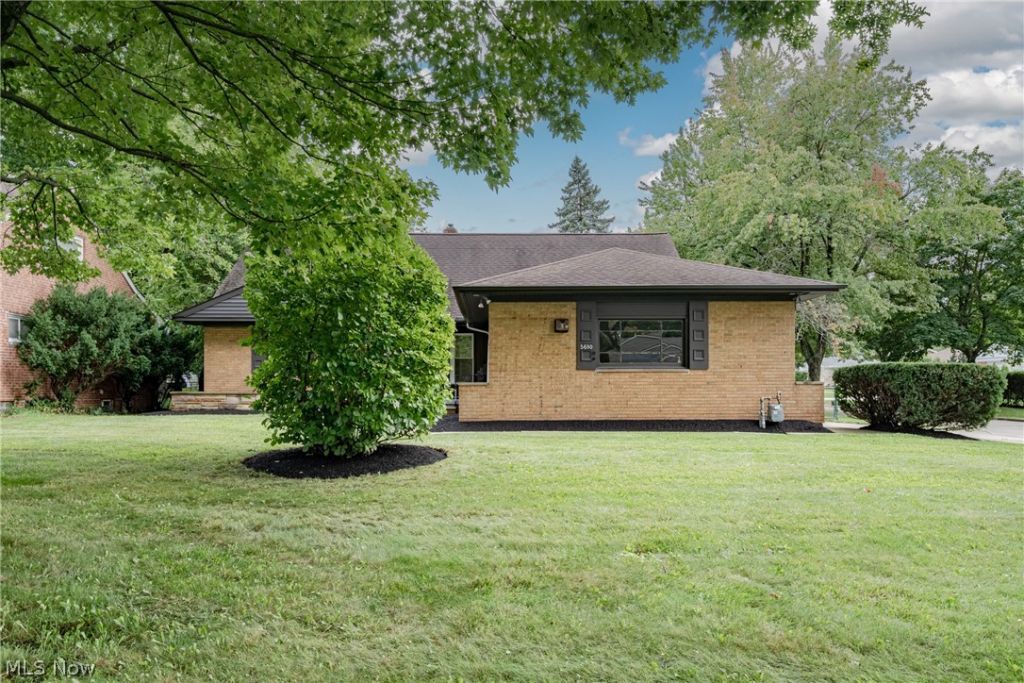
Welcome to this spacious, beautifully updated Cape Cod offering a bright interior, versatile layout, and comfortable living spaces throughout. The welcoming foyer opens to an open-concept living and dining area where light vinyl plank flooring, neutral paint, recessed lighting, and abundant natural light create a warm, modern atmosphere. The updated kitchen is both stylish and functional, featuring white shaker-style cabinetry, stainless steel appliances, and a tile backsplash. An adjoining informal dining area or flexible space provides room for casual meals, a home office, or everyday activities. Two bedrooms are conveniently located on the first floor, along with an updated full bath featuring a tile shower surround. A half bath off the kitchen adds additional convenience and completes the first floor. Upstairs, three additional bedrooms offer plenty of flexibility for family, guests, a home office, or hobbies. A second full bath features a white vanity, tile tub surround, and matte black hardware. Throughout the bedrooms, light gray carpeting and neutral paint create a fresh, cohesive feel. The finished basement expands the living space with a large recreation room, recessed lighting, and another half bath. An unfinished area provides laundry space, a utility sink, and room for storage. Outside, the large backyard includes a concrete patio, creating a private setting for outdoor dining, entertaining, or relaxing. With five bedrooms, multiple living areas, extensive updates, and a flexible floor plan, this home offers ample space and versatility.
Property Features
Property Type: Residential - Single Family
Basement: Yes
Basement: Finished, Unfinished
Cooling: Central Air
Garage: 2 car attached
Heating: Forced Air, Gas
Home Style: Cape Cod
Lot Size: 0.26 Acres
Roof Type: Asphalt, Shingle
Stories: 2.0
Taxes: $6,773 / year
Year Built: 1954
Feature Descriptions
Appliances: Dryer, Dishwasher, Microwave, Range, Refrigerator, Washer
Days on Site: 1
Exterior: Brick, Vinyl Siding
Laundry: In Basement
Parcel#: 714-29-010
Parking: Attached, Garage
Sewer: Public Sewer
Water: Public
Local Schools
School District: South Euclid-Lyndhurst - 1829
Listed By / Shown By
Listed By
Agency Name: Keller Williams Greater Metropolitan
Agency Contact: Terryyoung@theyoungteam.com, 216-400-5224
Shown By
Agency Title: DeHOFF REALTORS
Agency Phone: 330-499-8153

Estimate Your Payment
Estimated Payment
$ 2,655.34 per month $1,961.43 Principal & Interest $564.42 Property Tax $129.50 Homeowner's Insurance
5680 Alberta Drive | MLS# 5243150
This single family home located at 5680 Alberta Drive, Lyndhurst, OH 44124 is currently listed for sale with an asking price of $444,000. This property was built in 1954 and has 5 bedrooms and 2 full and 2 partial baths with 3620 sq. ft. Alberta Drive is located in the Bremerton 01 subdivision within the South Euclid-Lyndhurst - 1829 school district. Search Bremerton 01 real estate on www.dehoff.com today.