
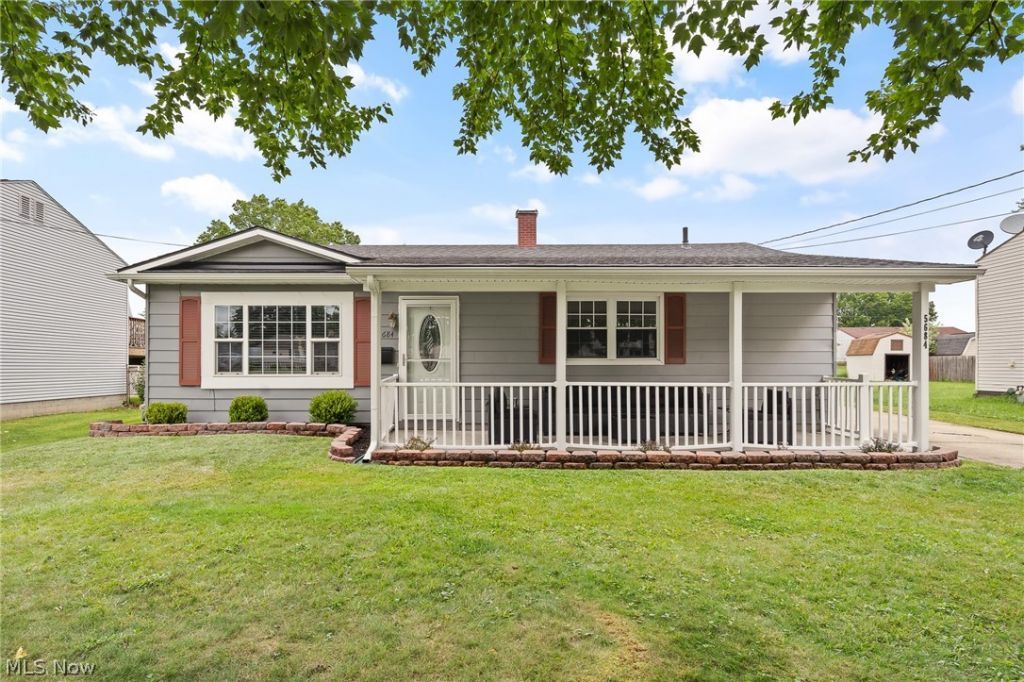
BEDS3
BATHS1 full
SQUARE FEET1,064
MLS#5236621
STATUSActive
PROPERTY TYPEResidential - Single Family
SUBDIVISIONCollege Park
SCHOOLAustintown Local
Property Description
Welcome to 5684 Stanford Avenue! This completely updated ranch offers easy one-floor living and is ready for its new owner. The spacious living room features a large front window, updated flooring and an open flow into the eat-in kitchen. The kitchen offers plenty of cabinet and counter space along with stainless steel appliances. Down the hall are the bedrooms and an updated full bathroom with a newer vanity, tile flooring and subway tile surrounding the tub and shower. The bedroom at the back of the home features sliding doors leading outside and could also be used as a home office, playroom or second living area. A first-floor laundry room adds even more convenience. Outside, enjoy the covered front porch, back deck and fully fenced yard with a storage shed. The property also includes a detached two-car garage. Major updates include a hot water tank in 2022, a new furnace and central air in 2025, and a new roof on the house in 2026 with a transferable warranty. Schedule your private showing today!
Property Features
Property Type: Residential - Single Family
Basement: None
Cooling: Central Air
Garage: 2
Heating: Forced Air, Gas
Home Style: Ranch
Lot Size: 0.27 Acres
Roof Type: Asphalt, Fiberglass
Stories: 1.0
Taxes: $2,044 / year
Year Built: 1976
Feature Descriptions
Appliances: Dryer, Dishwasher, Microwave, Range, Washer
Days on Site: 1
Exterior: Aluminum Siding
Parcel#: 48-110-0-159.00-0
Parking: Detached, Garage
Patio/Porch: Deck
Sewer: Public Sewer
Water: Public
Room Sizes
Bedroom: 11 x 10 Level - First
Bedroom: 11 x 10 Level - First
Primary Bedroom: 12 x 11 Level - First
Living Room: 14 x 13 Level - First
Kitchen: 15 x 14 Level - First
Local Schools
School District: Austintown Local
Listed By / Shown By
Listed By
Agency Name: Keller Williams Chervenic Rlty
Agency Contact: laurenfalasca@kw.com, 330-398-2925
Shown By
Agency Title: DeHOFF REALTORS
Agency Phone: 330-499-8153

Estimate Your Payment
Estimated Payment
$ 1,111.72 per month $883.08 Principal & Interest $170.33 Property Tax $58.30 Homeowner's Insurance
5684 Stanford Avenue | MLS# 5236621
This single family home located at 5684 Stanford Avenue, Youngstown, OH 44515 is currently listed for sale with an asking price of $199,900. This property was built in 1976 and has 3 bedrooms and 1 full baths with 1064 sq. ft. Stanford Avenue is located in the College Park subdivision within the Austintown Local school district. Search College Park real estate on www.dehoff.com today.