
BEDS3
BATHS2 full
SQUARE FEET1,460
MLS#5238063
STATUSActive
PROPERTY TYPEResidential - Single Family
SUBDIVISIONCherry Lane Sub
SCHOOLClearview Local
Property Description
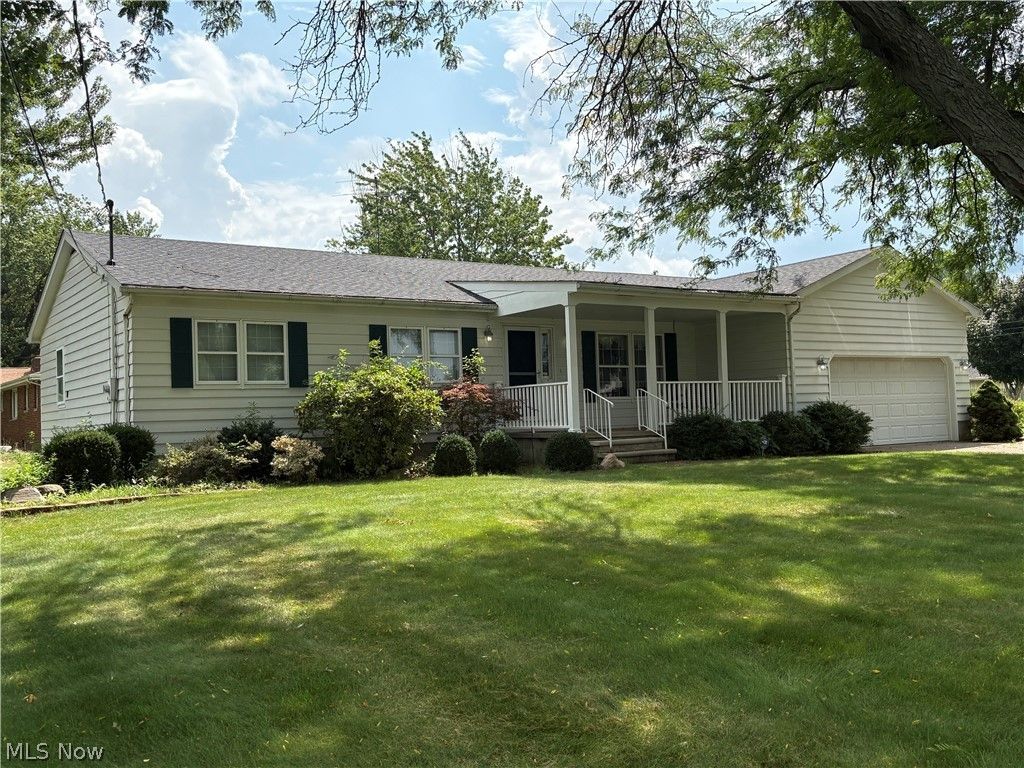
Welcome to this well-built 1972 custom ranch home, lovingly maintained by its original owner. Situated on a desirable corner lot along a quiet, scenic street, this home offers both privacy and convenient access to Route 2. The spacious floor plan features three bedrooms, two full bathrooms, a comfortable family room, and an eat-in kitchen. The large unfinished basement provides abundant potential for additional living space, recreation, storage, or a workshop. An attached two-car garage adds everyday convenience and functionality.
Property Features
Property Type: Residential - Single Family
Basement: Yes
Basement: Sump Pump, Storage Space, Unfinished
Cooling: Central Air, Ceiling Fan(s)
Garage: 2 car attached
Heating: Radiant
Home Style: Ranch
Lot Size: 0.41 Acres
Roof Type: Asphalt, Fiberglass
Stories: 1.0
Taxes: $1,450 / year
Year Built: 1972
Amenities
Ceiling Fan(s)
Entrance Foyer
Eat-in Kitchen
Laminate Counters
Storage
Feature Descriptions
Appliances: Dryer, Dishwasher, Freezer, Range, Refrigerator, Washer
Estimated Active Date: 2026-08-22
Exterior: Block, Redwood Siding
Fencing: None
Fireplace: None
Laundry: Electric Dryer Hookup, In Basement, Lower Level
Lot: Back Yard, Corner Lot, City Lot, Front Yard, Few Trees
Parcel#: 02-01-003-266-007
Parking: Asphalt, Attached, Driveway, Garage Faces Front, Garage, Garage Door Opener, Off Street, Outside, Paved
Patio/Porch: Covered, Front Porch
Sewer: Public Sewer
Water: Public
Window: Blinds
Room Sizes
Eat-in Kitchen: 20 x 12 Level - First
Entry/ Foyer: 16 x 6 Level - First
Bedroom: 11 x 10 Level - First
Bedroom: 10 x 12 Level - First
Primary Bedroom: 13 x 14 Level - First
Family Room: 22 x 12 Level - First
Living Room: 16 x 13 Level - First
Eat-in Kitchen: 20 x 12 Level - First
Local Schools
School District: Clearview Local
Listed By / Shown By
Listed By
Agency Name: The Swanzer Agency
Agency Contact: tcdryfuse@gmail.com, 440-759-9587
Shown By
Agency Title: DeHOFF REALTORS
Agency Phone: 330-499-8153

Estimate Your Payment
Estimated Payment
$ 1,345.25 per month $1,148.58 Principal & Interest $120.83 Property Tax $75.83 Homeowner's Insurance
5691 Cherrywood Drive | MLS# 5238063
This single family home located at 5691 Cherrywood Drive, Lorain, OH 44053 is currently listed for sale with an asking price of $260,000. This property was built in 1972 and has 3 bedrooms and 2 full baths with 1460 sq. ft. Cherrywood Drive is located in the Cherry Lane Sub subdivision within the Clearview Local school district. Search Cherry Lane Sub real estate on www.dehoff.com today.